Skip main navigation
Sold for $415,000
  • $415,000

    2102 E Dauphin St, Philadelphia, PA 19125

    3beds
    2,100sqft
    Townhouse
    Built in 1875
    896 Square Feet Lot
    $425,500 Zestimate®
    $198/sqft
    $2,597 Estimated rent

    Home value

    $425,500

    $387,000 - $468,000

    $2,597/mo

    Zestimate® history
    Loading
    Loading...

    Owner options

    List your home for rent

    $2,597/mo

    Rent Zestimate®

    Find your next renter with Zillow Rental Manager. Plus, with online applications, you can quickly screen prospective tenants – for free.

    Learn more

    $2,597/mo

    Rent Zestimate®

    Refinance and save

    $2,542/mo

    Est. payment

    Refinancing to a lower rate could help reduce your monthly payments and save thousands over the life of the loan.

    See today's rates

    $2,542/mo

    Est. payment

    Explore your selling options

    Work with a Zillow partner agent

    Leverage their expertise and Zillow's premium Showcase listings to get your home seen by more buyers.

    Get started

    List with your own agent

    Get your home in front of millions of buyers by listing it on Zillow.

    Learn how to do it

    Sell it yourself

    Take full control of how buyers see your home on Zillow by listing For Sale by Owner (FSBO).

    List your home

    What's special

    Open sky viewsCustom tile workCustom-tinted stuccoNatural sunlightFig treesRoof deckRoof deck landing
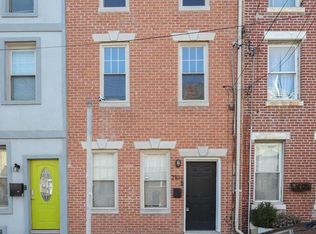
    Welcome to 2102 East Dauphin Street located in the heart of the much-loved Fishtown section of Philadelphia! The name Fishtown derives from one of the original occupations of its residents. Early settlers were fishermen, and over time they controlled the fishing rights to both sides of the Delaware River, from Cape May to the falls at Trenton. The Market–Frankford Line rapid transit subway/elevated line of the SEPTA system is only 2 blocks away! Not looking for a sterile, cold, contemporary reno? Then 2102 E. Dauphin Street is meant for you! Adorned and lovingly maintained by the same owner since 2010, our property showcases a bit of history with an artistic, modern flare. MAJOR UPGRADES: 5/2025 Brand New Gas Heating & AC System - the entire system was just replaced. 4/2025 New Capping on all Windows and 2 Window replacements, 4/2025 New Drywall throughout including ceilings between exposed beams, 4/2025 Whole House Repainted Art Gallery White, 2020 Main Level Full Bathroom Remodel - custom tile work floor & walls, soaker tub, blown glass pendent and modern lighting, 2020 Full Kitchen Remodel with custom tile backsplash & accent wall, stainless steel appliances, highly efficient wood stove (this stove can heat the entire home if desired and is a great way to supplement utility costs), 2018 Upper Level Full Bathroom Remodel with custom tile work on floor & walls, blown glass pendent and modern lighting, oversized walk-in shower, 2010 New Electric Panel & Whole House Wiring, 2010 All New Windows and Doors. With $800K homes within a block, this 3 full story townhome with basement, patio and roof deck is priced well! As you walk through your attractive dark blue front door with working transom window, you already begin to get the sense you're not in just another generic reno nor space needing a lot of work. Each of the 3 levels are balanced with the same colors, textures and attention to detail creating a well composed living environment. From the original hardwood flooring, to the sweeping exposed brick walls and exposed wood beams, the integrity of this Fishtown classic has not been erased but featured! The playful yet classy decorative ceramic title work throughout the home can be found covering accent walls, as circular inlays in the wood flooring and as accents in the custom-tinted stucco adorning the patio and deck spaces. Both level 1 & 2 have high ceilings with the 3rd level boasting a 12' ceiling height. Venture upstairs or carry on into the huge eat-in, gourmet kitchen space. Set a table and chairs and prepare meals for family and friends like you're a celebrity chef (or maybe you are?) Look-through openings allow clear sight lines from the kitchen to the living room and to the back room. Use the back-room space how ever you see fit; as a dining room, 4th bedroom with en suite, a home office, play room or flex space. The room has access to the custom full bathroom (a rare find on a main level) and to your good-sized patio (15 x 23). Right away you notice the 2 mature Hardy Fig Trees, and yes, you can eat the figs right off the tree. Add your own seating and personal touches to finish off this fruitful, fun, private outdoor space. The dry, unfinished lower level shows off your Brand-New Gas Heating & AC System 2025, hot water heater 2014, Electrical Panel 2010, Included newer washer and dryer and potential storage/workshop/gym space. The Upper Level provides 2 living spaces. Add your own aesthetic of doors for more privacy. Shoji screens would look great. Discover another beautiful Full Bathroom with walk-in shower, and venture through the standard-sized door to your roof deck landing 12 x 16. This is where the owner liked to pick figs and enjoy the open sky views. The 3rd level was used as a grand primary bedroom. With many windows and 2 levels of custom built-in light-wells, the home is truly bathed in natural sunlight. OFFER DEADLINE FRIDAY 5/23, 5PM.

    Zillow last checked:

    Listing updated:

    Listed by:

    Kate Bailey 215-868-2450,

    Coldwell Banker Realty

    Bought with:

    Kendyll Young, RS355544

    Compass RE

    Source: Bright MLS,MLS#: PAPH2477416MLS Logo

    Facts & features

    Interior

    Bedrooms & bathrooms
    • Bedrooms: 3
    • Bathrooms: 2
    • Full bathrooms: 2
    • Main level bathrooms: 1
    Rooms
    • Room types: Living Room, Dining Room, Bedroom 2, Bedroom 3, Kitchen, Basement, Bedroom 1, Full Bath
    Bedroom 1
    • Level: Upper
    • Area: 364 Square Feet
    • Dimensions: 14 x 26
    Bedroom 2
    • Level: Upper
    • Area: 144 Square Feet
    • Dimensions: 12 x 12
    Bedroom 3
    • Level: Upper
    • Area: 110 Square Feet
    • Dimensions: 10 x 11
    Basement
    • Level: Lower
    • Area: 364 Square Feet
    • Dimensions: 14 x 26
    Dining room
    • Level: Main
    • Area: 110 Square Feet
    • Dimensions: 10 x 11
    Other
    • Level: Main
    • Area: 60 Square Feet
    • Dimensions: 5 x 12
    Other
    • Level: Upper
    • Area: 90 Square Feet
    • Dimensions: 6 x 15
    Kitchen
    • Level: Main
    • Area: 224 Square Feet
    • Dimensions: 14 x 16
    Living room
    • Level: Main
    • Area: 195 Square Feet
    • Dimensions: 13 x 15
    Heating
    • ENERGY STAR Qualified Equipment, Wood Stove, Heat Pump, Programmable Thermostat, Natural Gas
    Cooling
    • Central Air, Natural Gas
    Appliances
    • Included: Energy Efficient Appliances, Dishwasher, Dryer, Self Cleaning Oven, Oven/Range - Gas, Refrigerator, Stainless Steel Appliance(s), Washer, Water Heater, Electric Water Heater
    • Laundry: Dryer In Unit, Lower Level, Washer In Unit
    Features
    • Bathroom - Walk-In Shower, Breakfast Area, Built-in Features, Dining Area, Exposed Beams, Eat-in Kitchen, Soaking Tub, Ceiling Fan(s), Open Floorplan, Kitchen - Gourmet, Kitchen - Table Space, Recessed Lighting, 9'+ Ceilings, Beamed Ceilings, Dry Wall, Cathedral Ceiling(s), High Ceilings
    • Flooring: Ceramic Tile, Hardwood, Marble, Wood
    • Windows: Transom, Energy Efficient, Insulated Windows, Screens
    • Basement: Partial,Interior Entry,Unfinished,Connecting Stairway,Full,Space For Rooms,Windows
    • Has fireplace: No
    • Fireplace features: Wood Burning Stove
    Interior area
    • Total structure area: 2,100
    • Total interior livable area: 2,100 sqft
    • Finished area above ground: 1,500
    • Finished area below ground: 600

    Property

    Parking
    • Parking features: Lighted, On Street
    • Has uncovered spaces: Yes
    Accessibility
    • Accessibility features: None
    Features
    • Levels: Three
    • Stories: 3
    • Patio & porch: Patio, Roof Deck
    • Exterior features: Storage, Street Lights
    • Pool features: None
    Lot
    • Size: 896 Square Feet
    • Dimensions: 16.00 x 56.00
    • Features: Urban
    Details
    • Additional structures: Above Grade, Below Grade
    • Parcel number: 313067100
    • Zoning: RSA5
    • Special conditions: Standard
    • Other equipment: Negotiable

    Construction

    Type & style
    • Home type: Townhouse
    • Architectural style: Traditional
    • Property subtype: Townhouse
    Materials
    • Masonry, Brick
    • Foundation: Stone
    Condition
    • Excellent,Very Good,Good
    • New construction: No
    • Year built: 1875
    • Major remodel year: 2010

    Utilities & green energy

    • Electric: 200+ Amp Service
    • Sewer: Public Sewer
    • Water: Public
    • Utilities for property: Electricity Available, Natural Gas Available, Sewer Available, Water Available
    Green energy
    • Energy efficient items: Appliances, Construction, Exposure/Shade, HVAC

    Community & HOA

    Community
    • Subdivision: Fishtown
    HOA
    • Has HOA: No
    Location
    • Region: Philadelphia
    • Municipality: PHILADELPHIA

    Financial & listing details

    • Price per square foot: $198/sqft
    • Tax assessed value: $230,000
    • Annual tax amount: $3,219
    • Date on market: 5/19/2025
    • Listing agreement: Exclusive Right To Sell
    • Listing terms: Cash,Conventional,FHA,VA Loan
    • Inclusions: Washer, Dryer, Refrigerator
    • Ownership: Fee Simple

    Price history

    DateEventPrice
    6/26/2025Sold$415,000+3.8%$198/sqft
    Source: Bright MLS #PAPH2477416 Report a problem
    5/23/2025Contingent$399,900$190/sqft
    Source: Bright MLS #PAPH2477416 Report a problem
    5/19/2025Listed for sale$399,900+210.6%$190/sqft
    Source: Bright MLS #PAPH2477416 Report a problem
    3/12/2010Sold$128,750-4.6%$61/sqft
    Source: Public Record Report a problem
    10/23/2009Listed for sale$135,000+2600%$64/sqft
    Source: Fishtown/Richmond Realty Company Report a problem
    8/17/2001Sold$5,000$2/sqft
    Source: Public Record Report a problem
    11/19/1998Sold$5,000$2/sqft
    Source: Public Record Report a problem

    Public tax history

    YearProperty taxesTax assessment
    2025$3,220 +5.6%$230,000 +5.6%
    2024$3,050 $217,900
    2023$3,050 +24%$217,900
    2022$2,459 --
    2021$2,459 -15.4%--
    2018$2,906 +23.9%--
    2017$2,346 +39.7%--
    2016$1,680 --
    2015$1,680 --
    2014$1,680 +72%$102,900 +1186.3%
    2012$977 $8,000
    2011-- $8,000
    2010-- $8,000
    2009-- $8,000
    2008-- $8,000
    2007-- $8,000
    2006-- $8,000
    2005-- $8,000
    2004-- $8,000 +10.1%
    2003-- $7,264 +13.5%
    2002-- $6,400 +6.4%
    2000-- $6,016 +10.6%
    1999-- $5,440
    Find assessor info on the county website

    Neighborhood: East Kensington

    Nearby schools

    GreatSchools rating
    Schools provided by the listing agent
    • District: Philadelphia City

    Source: Bright MLS. This data may not be complete. We recommend contacting the local school district to confirm school assignments for this home.

    Get a cash offer in 3 minutes
    Find out how much your home could sell for in as little as 3 minutes with a no-obligation cash offer.
    Estimated market value
    $425,500
    Get a cash offer in 3 minutes
    Find out how much your home could sell for in as little as 3 minutes with a no-obligation cash offer.
    Estimated market value
    $425,500