Skip main navigation
Active
  • Price cut: $16K (5/27)
    $499,000

    2102 E Dunbar Ln, Spokane, WA 99223

    3beds
    3baths
    3,252sqft
    : 
    Loading
    Get pre-qualified
    Single Family Residence
    Built in 1993
    7,356 Square Feet Lot
    $-- Zestimate®
    $153/sqft
    $100/mo HOA

    What's special

    Golf course viewsWalkout lower levelFull sprinkler systemWet barFamily roomGreat room with fireplaceVaulted ceilings
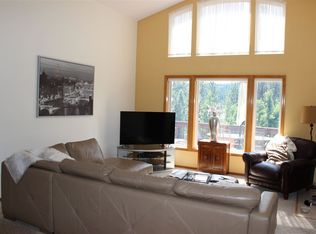
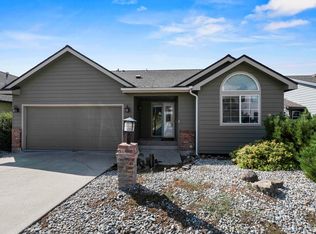
    Golf course views, main floor living, and HOA-maintained. Located in Hangman Hills overlooking Latah Creek Golf Course, this 3 bed, 3 bath daylight walkout rancher offers 3,352 sq ft with vaulted ceilings and large windows capturing sunset and fairway views. The main level features a granite kitchen with pantry and breakfast bar, dining area with deck access, great room with fireplace, and primary suite with soaking tub, walk-in shower, and walk-in closet. The walkout lower level includes a family room, wet bar, bedroom, bathroom, and golf cart storage. Trex deck and patio provide outdoor living with golf course and hillside views. New roof (2025), new dishwasher, full sprinkler system, wired for alarm. 2-car garage plus golf cart bay. HOA includes lawn mowing, snow removal, and road maintenance. Approx. 15 minutes to downtown Spokane, hospitals, and shopping, and 20 minutes to Spokane International Airport.
    101 days
    |
    460
    |
    24
    |

    Zillow last checked:

    Listing updated:

    Listed by:

    Tanya Starkel 509-475-9075,

    Real Broker LLC

    Source: SMLS as distributed by MLS GRID,MLS#: 202614757MLS Logo

    Loading...

      Facts & features

      Interior

      Bedrooms & bathrooms
      • Bedrooms: 3
      • Bathrooms: 3
      Basement
      • Level: Basement
      First floor
      • Level: First
      • Area: 1607 Square Feet
      Heating
      • Electric, Forced Air, Heat Pump
      Cooling
      • Central Air
      Appliances
      • Included: Water Softener, Free-Standing Range, Dishwasher, Refrigerator, Disposal, Microwave, Washer, Dryer
      Features
      • Cathedral Ceiling(s), Natural Woodwork, Hard Surface Counters
      • Flooring: Wood
      • Basement: Full,Finished,Rec/Family Area
      • Number of fireplaces: 1
      • Fireplace features: Masonry
      Interior area
      • Total structure area: 3,252
      • Total interior livable area: 3,252 sqft
      Video & virtual tour

      Property

      Parking
      • Total spaces: 2
      • Parking features: Attached, Garage Door Opener
      • Garage spaces: 2
      Features
      • Levels: One
      • Has view: Yes
      • View description: Mountain(s), Territorial
      Lot
      • Size: 7,356 Square Feet
      • Features: Views, Sprinkler - Automatic, Open Lot
      Details
      • Parcel number: 34284.2103

      Construction

      Type & style
      • Home type: SingleFamily
      • Architectural style: Ranch
      • Property subtype: Single Family Residence
      Materials
      • Vinyl Siding
      • Roof: Composition
      Condition
      • New construction: No
      • Year built: 1993

      Community & HOA

      HOA
      • Has HOA: Yes
      • HOA fee: $100 monthly
      Location
      • Region: Spokane

      Financial & listing details

      • Price per square foot: $153/sqft
      • Tax assessed value: $400,800
      • Annual tax amount: $4,514
      • Date on market: 4/3/2026
      • Listing terms: FHA,VA Loan,Conventional,Cash
      • Road surface type: Paved

        Estimated market value

        Not available

        Estimated sales range

        Not available

        Not available

        Price history

        DateEventPrice
        5/27/2026Price change$499,000-3.1%$153/sqft
        Source: SMLS as distributed by MLS GRID #202614757 Report a problem
        4/3/2026Listed for sale$515,000+201.2%$158/sqft
        Source: SMLS as distributed by MLS GRID #202614757 Report a problem
        10/2/2000Sold$171,000$53/sqft
        Source: Public Record Report a problem

        Public tax history

        YearProperty taxesTax assessment
        2024$3,793 -9.6%$400,800 -5%
        2023$4,195 +2.8%$421,900 +2.4%
        2022$4,080 +24.2%$411,900 +42.4%
        2021$3,284 -0.9%$289,300 +14.3%
        2020$3,315 +10.3%$253,000 +9.5%
        2019$3,006 $231,100 +7.3%
        2018$3,006 +1.1%$215,400 +3.3%
        2017$2,974 +5.2%$208,600 +3.7%
        2016$2,827 +0.9%$201,100
        2015$2,801 $201,100 -1.8%
        2014$2,801 $204,800
        2013$2,801 -7.6%--
        2011$3,031 -13.4%--
        2010$3,499 --
        2009$3,499 +11.1%--
        2008$3,150 --
        2007$3,150 -73.3%$299,800
        2005$11,780 +448.5%--
        2004$2,148 -18.4%--
        2003$2,633 --
        2002$2,633 +6%--
        2001$2,484 -1.8%$159,800 +4.6%
        1999$2,530 $152,800
        Find assessor info on the county website

        Monthly payment

        Est. payment

        Payment breakdown

        Explore the cost of this home by adjusting the details. Changes won't be saved.
        All calculations are estimates and provided by Zillow, Inc. for informational purposes only. Actual amounts may vary.
        HOA fees may include property taxes on listings classified as Co-Ops. Contact the listing agent and/or owner for fee details.
        Mortgage interest rates are dependent on a number of factors, including credit score, down payment, and repayment length. Interest rate data provided by Zillow Group Marketplace, Inc. as of 1/1/1970 from various mortgage lenders with which we have lead or other similar arrangements; the Estimated Payment is an average of those rates.
        See how much you could borrow to make a competitive offer.

        Climate risks

        Neighborhood: 99223

        Getting around

        0 / 100
        Car-Dependent
        0 / 100
        No Nearby Transit
        2 / 100
        Somewhat Bikeable

        Nearby schools

        GreatSchools rating
        Schools provided by the listing agent
        • Elementary: Freeman
        • Middle: Freeman
        • High: Freeman
        • District: Freeman

        Source: SMLS as distributed by MLS GRID. This data may not be complete. We recommend contacting the local school district to confirm school assignments for this home.

        A local agent can set up tours, give advice and negotiate with sellers.

        Browse local experts

        Similar homes