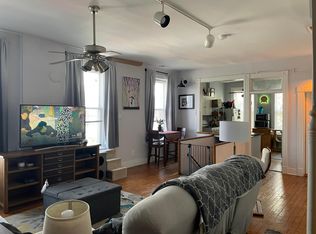
Currently used as an artist's studio and gallery on the first floor and an owner occupied apartment on the second floor. Could be modified to separate the apartment and business area to allow for two rental incomes. The kitchen is on the main floor, so separating the two parts of the building would require adding a kitchen on the second floor. The building was built in 1912 and was completely gutted and remodeled to be several offices for a ministry in 2000. The first floor has a 17' x 48' open main room that fronts on Main St and is currently being used as a gallery (floored with strand bamboo planks in July of 2015), followed by an ADA compliant restroom that contains a stall shower (not ADA compliant so if that is important it will need to be removed) and space for a stacked washer/dryer and small half kitchen (just a sink and counter, ideal for washing brushes, making coffee, etc.), followed by a full kitchen and, at the very back, an ~ 7' x 14' room that is currently being used as an office. On the second floor, there is an ~17' x 12' living room with tons of light, 3 ~11' x 11' rooms used as a bedroom, dressing room and nursery currently (this room would be an ideal kitchen conversion), and one full bathroom. The second floor has two entrances, one from within the main room on the first floor and one directly off of Main St. The nursery and the hallway have large skylights that provide tons of natural light. There is also a small "well" between two of the rooms that contains a skylight and could be converted into a plant room or similar (we have also been tossing around the idea of adding a stairwell in this area so that the roof has easy access for use). The lower roof at the back of the building is accessible through a doorway in the bedroom and could be used as a patio by occupants. If you make your way to the upper roof, there is a beautiful view of the city. Independence Day fireworks are lovely from there. This upper roof also gets a lot of sun light, so it could be ideal for installation of solar panels. The building has a private alley along the back and side leading into the back yard, which fronts on a city-owned alley (only pedestrians, no vehicles). This building has a walk score of 92/100 (https://www.walkscore.com/score/2102-e-main-st-richmond-va-23223) and is convenient to a full grocery store (3 blocks away), small convenience store (1 block away), a locally owned pharmacy (2 doors down) as well as any number of nearby restaurants. The block is growing fast with a French bakery next door and a brick oven pizza restaurant 3 doors down, along with a speakeasy across the street. Street parking is convenient on 21st street and bus stops are very near. Additional apartment buildings, restaurants and shops are opening regularly in this area and this building is also along the new Pulse route (bus rapid transit), having two stops within a few blocks of it on either side. This is a great opportunity to get a foothold in Shockoe Bottom and Church Hill.
This property is not currently displayed as for sale or rent on Zillow. This may be different from what's on other websites or public sources.