Skip main navigation
Sold for $290,000
  • $290,000

    2102 E Oak Rd Unit G5, Vineland, NJ 08361

    3beds
    1,734sqft
    Townhouse
    Built in 2013
    -- sqft lot
    $300,500 Zestimate®
    $167/sqft
    $2,389 Estimated rent

    Home value

    $300,500

    $222,000 - $409,000

    $2,389/mo

    Zestimate® history
    Loading
    Loading...

    Owner options

    List your home for rent

    $2,389/mo

    Rent Zestimate®

    Find your next renter with Zillow Rental Manager. Plus, with online applications, you can quickly screen prospective tenants – for free.

    Learn more

    $2,389/mo

    Rent Zestimate®

    Refinance and save

    $2,178/mo

    Est. payment

    Refinancing to a lower rate could help reduce your monthly payments and save thousands over the life of the loan.

    See today's rates

    $2,178/mo

    Est. payment

    Explore your selling options

    Work with a Zillow partner agent

    Leverage their expertise and Zillow's premium Showcase listings to get your home seen by more buyers.

    Get started

    List with your own agent

    Get your home in front of millions of buyers by listing it on Zillow.

    Learn how to do it

    Sell it yourself

    Take full control of how buyers see your home on Zillow by listing For Sale by Owner (FSBO).

    List your home

    What's special

    Attached garageRecessed lightingWell-maintained common groundsWalk-in closetGenerous pantryDedicated dining areaPrimary suite
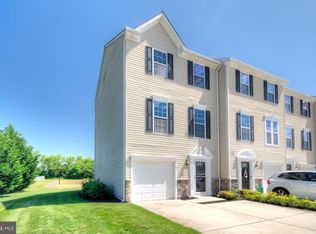
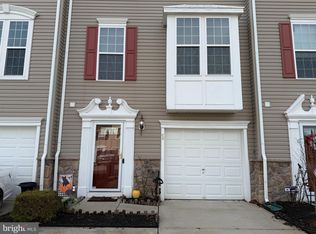
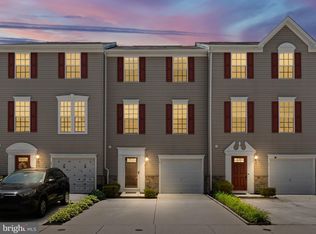
    *****SHOWINGS WILL START JULY 25TH*******Nestled in the desirable Kings Crossing community, this exquisite townhouse offers a harmonious blend of contemporary design and luxurious living. Built in 2013, this residence showcases an open floor plan that invites warmth and comfort, making it the perfect sanctuary for relaxation and entertaining. Step inside to discover a thoughtfully designed interior featuring plush carpeting and elegant luxury vinyl plank flooring that flows seamlessly throughout the main living areas. The spacious family room, bathed in natural light, is ideal for cozy gatherings or quiet evenings at home. Recessed lighting enhances the ambiance, while ceiling fans provide a gentle breeze, ensuring comfort year-round. Equipped with high-end appliances, including a built-in microwave, gas oven/range, and a sleek range hood, this kitchen is a culinary enthusiast's dream. A generous pantry offers ample storage for all your culinary needs, making meal preparation a delight. Retreat to the luxurious primary suite, where you'll find a spacious walk-in closet and a beautifully appointed primary bath featuring both a stall shower and a tub shower. This serene space is designed for relaxation, providing a perfect escape after a long day. The home's layout is enhanced by a dedicated dining area that flows effortlessly from the kitchen, creating an inviting space for memorable meals and celebrations. With no detail overlooked, this residence is designed for modern living, offering convenience and style in every corner. Outside, the Kings Crossing community provides well-maintained common grounds, perfect for leisurely strolls or enjoying the outdoors. The property includes an attached garage with front entry, ensuring easy access and additional storage options. With an association fee that covers essential services such as snow removal, trash collection, and common area maintenance, you can enjoy a low-maintenance lifestyle, allowing you to focus on what truly matters. This townhouse is more than just a home; it's a lifestyle choice that embodies comfort, elegance, and convenience. Experience the best of contemporary living in Kings Crossing, where every detail has been curated for your enjoyment.

    Zillow last checked:

    Listing updated:

    Listed by:

    Ruth M Watson 856-655-2464,

    EKR Realty LLC

    Bought with:

    James Adams, 1754980

    Dolphin Realty

    Source: Bright MLS,MLS#: NJCB2025132MLS Logo

    Facts & features

    Interior

    Bedrooms & bathrooms
    • Bedrooms: 3
    • Bathrooms: 2
    • Full bathrooms: 2
    • Main level bathrooms: 2
    • Main level bedrooms: 3
    Bedroom 1
    • Level: Main
    Bedroom 2
    • Level: Main
    Bedroom 3
    • Level: Main
    Bathroom 1
    • Level: Main
    Bathroom 2
    • Level: Main
    Heating
    • Forced Air, Natural Gas
    Cooling
    • Central Air, Electric, Natural Gas
    Appliances
    • Included: Microwave, Oven/Range - Gas, Range Hood, Refrigerator, Gas Water Heater
    Features
    • Bathroom - Stall Shower, Bathroom - Tub Shower, Ceiling Fan(s), Dining Area, Family Room Off Kitchen, Open Floorplan, Kitchen Island, Primary Bath(s), Pantry, Recessed Lighting, Walk-In Closet(s), Dry Wall
    • Flooring: Carpet, Luxury Vinyl, Laminate, Ceramic Tile
    • Has basement: No
    • Has fireplace: No
    Interior area
    • Total structure area: 1,734
    • Total interior livable area: 1,734 sqft
    • Finished area above ground: 1,734

    Property

    Parking
    • Total spaces: 1
    • Parking features: Garage Faces Front, Garage Faces Rear, Garage Faces Side, Driveway, Off Street, Attached, Other
    • Garage spaces: 1
    • Has uncovered spaces: Yes
    Accessibility
    • Accessibility features: None
    Features
    • Levels: Three
    • Stories: 3
    • Pool features: None
    Details
    • Additional structures: Above Grade
    • Parcel number: 140190904441C0041
    • Zoning: RESIDENTIAL
    • Special conditions: Standard

    Construction

    Type & style
    • Home type: Townhouse
    • Architectural style: Contemporary
    • Property subtype: Townhouse
    Materials
    • Vinyl Siding
    • Foundation: Other
    • Roof: Shingle
    Condition
    • New construction: No
    • Year built: 2013

    Utilities & green energy

    • Sewer: No Septic System, Public Sewer
    • Water: Public

    Community & neighborhood

    Location
    • Region: Vineland
    • Subdivision: Kings Crossing
    • Municipality: VINELAND CITY

    HOA & financial

    HOA
    • Has HOA: Yes
    • HOA fee: $155 monthly
    • Amenities included: Common Grounds
    • Services included: All Ground Fee, Common Area Maintenance, Snow Removal, Trash, Other

    Other

    Other facts
    • Listing agreement: Exclusive Agency
    • Listing terms: Cash,Conventional,VA Loan
    • Ownership: Condominium

    Price history

    DateEventPrice
    9/8/2025Sold$290,000+0%$167/sqft
    Source: Bright MLS #NJCB2025132 Report a problem
    7/31/2025Contingent$289,999$167/sqft
    Source: Bright MLS #NJCB2025132 Report a problem
    7/11/2025Listed for sale$289,999+75.8%$167/sqft
    Source: Bright MLS #NJCB2025132 Report a problem
    6/1/2020Sold$165,000+3.1%$95/sqft
    Source: Public Record Report a problem
    4/16/2013Sold$159,990$92/sqft
    Source: Public Record Report a problem

    Public tax history

    YearProperty taxesTax assessment
    2025$5,648 $177,400
    2024$5,648 $177,400

    Find assessor info on the county website

    Neighborhood: 08361

    Nearby schools

    GreatSchools rating
    Schools provided by the listing agent
    • Elementary: D'ippolito
    • Middle: Anthony Rossi
    • High: Vineland

    Source: Bright MLS. This data may not be complete. We recommend contacting the local school district to confirm school assignments for this home.

    Get a cash offer in 3 minutes
    Find out how much your home could sell for in as little as 3 minutes with a no-obligation cash offer.
    Estimated market value
    $300,500
    Get a cash offer in 3 minutes
    Find out how much your home could sell for in as little as 3 minutes with a no-obligation cash offer.
    Estimated market value
    $300,500