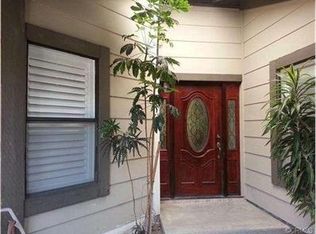
Light and bright single-story home with two bedrooms and two bathrooms. Located in the highly desirable Shady Hollow Community. Walking distance to a community pool and spa with easy access to schools, shopping, grocery, and dining. A hidden gem in a quiet neighborhood right off the 55 and 5 freeways on the border of Tustin and Santa Ana. Enter through the front double doors to an open floor plan with over 1,386 square feet of living space with high vaulted ceilings. Two-car garage with laundry. A lovely atrium in the center of the home dumps natural light and fresh air into the master, kitchen, and living room. Fabolous upgrades include, a new double pane windows throughout, canned lighting throughout including the closet, and a newer water heater. The large kitchen features granite countertops with a breakfast bar opening to the dining room. Cozy up next to the fireplace in the family room with gas connection. Private layout with one bedroom and bathroom on opposite sides of the home. Peaceful views through a sliding glass door that invites you to a low maintenance back patio setting. The master bedroom also has high ceilings and offers an en-suite bathroom. The master bathroom features two sinks and a separate shower and bath. Guest parking and low HOA. Close to Award winning schools, including Foothill High School.
Sold for $780,000
Listed by: Ricci Realty • Lauren Reyes • Contact: 714-240-1346
Bought with: Realty One Group West
$780,000
2102 E Wellington Ave, Santa Ana, CA 92701
2beds
1,386sqft
Single Family Residence
Built in 1977
4,500 Square Feet Lot
$905,200 Zestimate®
$563/sqft
$3,528 Estimated rent
Home value
$905,200
$860,000 - $950,000
$3,528/mo
Zestimate® history
Owner options
List your home for rent
$3,528/mo
Rent Zestimate®
Find your next renter with Zillow Rental Manager. Plus, with online applications, you can quickly screen prospective tenants – for free.
$3,528/mo
Rent Zestimate®
Refinance and save
$5,168/mo
Est. payment
Refinancing to a lower rate could help reduce your monthly payments and save thousands over the life of the loan.
$5,168/mo
Est. payment
Explore your selling options
Work with a Zillow partner agent
Leverage their expertise and Zillow's premium Showcase listings to get your home seen by more buyers.
Get startedList with your own agent
Get your home in front of millions of buyers by listing it on Zillow.
Learn how to do itSell it yourself
Take full control of how buyers see your home on Zillow by listing For Sale by Owner (FSBO).
List your homeWhat's special
Zillow last checked:
Listing updated:
Listed by:
Lauren Reyes DRE #01953432 714-240-1346,
Ricci Realty
Bought with:
Michael Huynh, DRE #01741620
Realty One Group West
Source: CRMLS,MLS#: PW23180014 Originating MLS: California Regional MLS
Originating MLS: California Regional MLSFacts & features
Interior
Bedrooms & bathrooms
- Bedrooms: 2
- Bathrooms: 2
- Full bathrooms: 2
- Main level bathrooms: 2
- Main level bedrooms: 2
Rooms
- Room types: Attic, Atrium, Bedroom, Entry/Foyer, Family Room, Kitchen, Living Room, Primary Bathroom, Primary Bedroom, Dining Room
Primary bedroom
- Features: Main Level Primary
Bedroom
- Features: Bedroom on Main Level
Bathroom
- Features: Bathroom Exhaust Fan, Bathtub, Dual Sinks, Granite Counters, Stone Counters, Separate Shower, Tub Shower
Kitchen
- Features: Granite Counters, Kitchen Island, Kitchen/Family Room Combo
Heating
- Central
Cooling
- Central Air
Appliances
- Included: Dishwasher, Electric Range, Disposal, Gas Range, High Efficiency Water Heater, Microwave
- Laundry: Washer Hookup, Gas Dryer Hookup, In Garage
Features
- Breakfast Bar, Separate/Formal Dining Room, Granite Counters, High Ceilings, Open Floorplan, Recessed Lighting, Atrium, Attic, Bedroom on Main Level, Main Level Primary, Primary Suite
- Flooring: Carpet
- Windows: Atrium
- Has fireplace: Yes
- Fireplace features: Family Room
- Common walls with other units/homes: No Common Walls
Interior area
- Total interior livable area: 1,386 sqft
Property
Parking
- Total spaces: 2
- Parking features: Door-Multi, Garage, Guest, Permit Required
- Attached garage spaces: 2
Accessibility
- Accessibility features: Customized Wheelchair Accessible, No Stairs
Features
- Levels: One
- Stories: 1
- Entry location: main
- Patio & porch: Open, Patio
- Exterior features: Lighting
- Pool features: Community, Association
- Has spa: Yes
- Spa features: Association, Community
- Fencing: Average Condition
- Has view: Yes
- View description: None
Lot
- Size: 4,500 Square Feet
- Features: Sprinkler System
Details
- Parcel number: 40015330
- Special conditions: Standard
Construction
Type & style
- Home type: SingleFamily
- Architectural style: Traditional
- Property subtype: Single Family Residence
Materials
- Foundation: Concrete Perimeter
- Roof: Asbestos Shingle
Condition
- Turnkey
- New construction: No
- Year built: 1977
Utilities & green energy
- Electric: 220 Volts in Garage
- Sewer: Public Sewer
- Water: Public
- Utilities for property: Cable Available, Electricity Connected, Natural Gas Connected, Sewer Connected, Water Connected
Community & HOA
Community
- Features: Storm Drain(s), Street Lights, Suburban, Sidewalks, Pool
- Subdivision: Shady Hollow Patio Homes I (Shp1)
HOA
- Has HOA: Yes
- Amenities included: Maintenance Grounds, Maintenance Front Yard, Pool, Spa/Hot Tub
- HOA fee: $200 monthly
- HOA name: Shady Hollow
- HOA phone: 714-634-0611
Location
- Region: Santa Ana
Financial & listing details
- Price per square foot: $563/sqft
- Tax assessed value: $795,600
- Annual tax amount: $9,010
- Date on market: 9/27/2023
- Cumulative days on market: 56 days
- Listing terms: Cash,Conventional,1031 Exchange,FHA,VA Loan
- Inclusions: Frig
- Road surface type: Paved
Price history
| Date | Event | Price |
|---|---|---|
| 12/8/2023 | Sold | $780,000-1.3%$563/sqft |
Source:  CRMLS #PW23180014 Report a problem CRMLS #PW23180014 Report a problem | ||
| 12/6/2023 | Pending sale | $790,000$570/sqft |
Source: CRMLS #PW23180014 Report a problem | ||
| 11/30/2023 | Contingent | $790,000$570/sqft |
Source: CRMLS #PW23180014 Report a problem | ||
| 11/22/2023 | Listed for sale | $790,000-1.3%$570/sqft |
Source: CRMLS #PW23180014 Report a problem | ||
| 11/19/2023 | Contingent | $800,000$577/sqft |
Source: CRMLS #PW23180014 Report a problem | ||
| 10/16/2023 | Listed for sale | $800,000+277.4%$577/sqft |
Source: CRMLS #PW23180014 Report a problem | ||
| 2/19/2023 | Listing removed | -- |
Source: Zillow Rentals Report a problem | ||
| 2/14/2023 | Listed for rent | $2,900$2/sqft |
Source: Zillow Rentals Report a problem | ||
| 4/27/2001 | Sold | $212,000$153/sqft |
Source: Public Record Report a problem | ||
Public tax history
| Year | Property taxes | Tax assessment |
|---|---|---|
| 2025 | $9,010 +4.5% | $795,600 +2% |
| 2024 | $8,618 +792.2% | $780,000 +1305.2% |
| 2023 | $966 +2% | $55,510 +2% |
| 2022 | $947 +1.8% | $54,422 +2% |
| 2021 | $931 +9.7% | $53,355 +1% |
| 2020 | $849 | $52,808 +2% |
| 2019 | $849 +1.7% | $51,773 +2% |
| 2018 | $834 +3.5% | $50,758 +2% |
| 2017 | $806 | $49,763 +2% |
| 2016 | $806 +1.8% | $48,788 +1.5% |
| 2015 | $792 +4.1% | $48,056 +2% |
| 2014 | $761 | $47,115 +0.5% |
| 2013 | -- | $46,903 +2% |
| 2012 | -- | $45,984 +2% |
| 2011 | -- | $45,083 +0.8% |
| 2010 | -- | $44,747 -0.2% |
| 2009 | -- | $44,854 +2% |
| 2008 | -- | $43,975 +2% |
| 2007 | -- | $43,113 +2% |
| 2006 | -- | $42,268 +2% |
| 2005 | -- | $41,440 +2% |
| 2004 | -- | $40,628 +1.9% |
| 2003 | -- | $39,884 +2% |
| 2002 | -- | $39,102 -78.5% |
| 2001 | $1,921 +6.2% | $181,715 +2% |
| 2000 | $1,809 | $178,152 |
Find assessor info on the county website
Neighborhood: 92701
Nearby homes
- $1,010,0003 bd2 ba1.4k sqft2100 E Wellington Ave, Santa Ana, CA 92701Sold

- $922,5003 bd2 ba1.8k sqft2054 E Wellington Ave, Santa Ana, CA 92701Off Market
- $835,5002 bd2 ba1.4k sqft2108 E Wellington Ave, Santa Ana, CA 92701Off Market

- $764,3002 bd2 ba1.1k sqft2106 E Wellington Ave, Santa Ana, CA 92701Off Market
- $908,3003 bd2 ba1.4k sqft2104 E Wellington Ave, Santa Ana, CA 92701Off Market
- $921,7003 bd2 ba1.5k sqft2138 E Wellington Ave, Santa Ana, CA 92701Off Market
- $894,7002 bd2 ba1.4k sqft2110 E Wellington Ave, Santa Ana, CA 92701Off Market
- $909,8002 bd2 ba1.3k sqft2052 E Wellington Ave, Santa Ana, CA 92701Off Market
Nearby schools
GreatSchools rating
- 6/10Guin Foss Elementary SchoolGrades: K-5Distance: 1.6 mi
- 6/10Columbus Tustin Middle SchoolGrades: 6-8Distance: 1.1 mi
- 9/10Foothill High SchoolGrades: 9-12Distance: 2.4 mi
Schools provided by the listing agent
- High: Foothill
Source: CRMLS. This data may not be complete. We recommend contacting the local school district to confirm school assignments for this home.
Get a cash offer in 3 minutes
Find out how much your home could sell for in as little as 3 minutes with a no-obligation cash offer.
Estimated market value
$905,200
Get a cash offer in 3 minutes
Find out how much your home could sell for in as little as 3 minutes with a no-obligation cash offer.
Estimated market value
$905,200
- California
- Orange County
- Santa Ana
- 92701
- 2102 E Wellington Ave
Nearby cities
Nearby neighborhoods
Nearby zip codes
Other Santa Ana Topics
