Welcome home to this beautifully maintained newer-construction home tucked away on a quiet cul-de-sac in the heart of Kirkwood. Offering three finished levels, 3 bedrooms, 3.5 baths, and a versatile office/bonus room, this home perfectly blends low-maintenance living with space and flexibility. Hardwood floors flow throughout the main and upper levels, creating a warm and inviting atmosphere. The main level is designed for both everyday living and effortless entertaining, featuring a formal dining room and an open-concept layout where the kitchen seamlessly connects to the breakfast area and spacious living room. Just beyond, a private back deck overlooks the fenced backyard and provides the perfect setting for grilling, outdoor dining, or simply relaxing at the end of the day. Upstairs, the oversized primary suite serves as a peaceful retreat, complete with a sitting area ideal for reading, working from home, or even a nursery. The primary bath features double vanities, a soaking tub, and separate shower. A conveniently located upstairs laundry room and a secondary bedroom with a walk-in closet and private ensuite bath complete the upper level. The terrace level offers exceptional flexibility with a third bedroom, full bath, and bonus room perfect for a home office, gym, or media room. Walk directly out to the covered patio and private fenced backyard, creating an ideal extension of the living space. The spacious 2-car garage also offers additional storage space. Located in one of Atlanta's most sought-after intown neighborhoods, you'll enjoy easy access to the shops, restaurants, and vibrant community destinations of Kirkwood, Oakhurst, and Candler Park. MARTA is less than one mile away, making commuting and exploring the city a breeze.
Closed
$725,000
2102 Elvan Cir NE, Atlanta, GA 30317
3beds
2,192sqft
Single Family Residence
Built in 2013
1,742 Square Feet Lot
$724,700 Zestimate®
$331/sqft
$3,837 Estimated rent
Home value
$724,700
$681,000 - $775,000
$3,837/mo
Zestimate® history
Owner options
List your home for rent
$3,837/mo
Rent Zestimate®
Find your next renter with Zillow Rental Manager. Plus, with online applications, you can quickly screen prospective tenants – for free.
$3,837/mo
Rent Zestimate®
Refinance and save
$6,932/mo
Est. payment
Refinancing to a lower rate could help reduce your monthly payments and save thousands over the life of the loan.
$6,932/mo
Est. payment
Explore your selling options
Work with a Zillow partner agent
Leverage their expertise and Zillow's premium Showcase listings to get your home seen by more buyers.
Get startedList with your own agent
Get your home in front of millions of buyers by listing it on Zillow.
Learn how to do itSell it yourself
Take full control of how buyers see your home on Zillow by listing For Sale by Owner (FSBO).
List your homeWhat's special
Zillow last checked:
Listing updated:
Listed by:
Amy Widener 678-576-2256,
Keller Williams Realty
Bought with:
Laura Brookshire, 257286
Keller Knapp, Inc
Source: GAMLS,MLS#: 10788199
Facts & features
Interior
Bedrooms & bathrooms
- Bedrooms: 3
- Bathrooms: 4
- Full bathrooms: 3
- 1/2 bathrooms: 1
Rooms
- Room types: Bonus Room, Exercise Room, Foyer, Laundry, Office
Dining room
- Features: Seats 12+
Kitchen
- Features: Breakfast Bar, Breakfast Room, Kitchen Island, Pantry, Solid Surface Counters
Heating
- Electric, Forced Air
Cooling
- Ceiling Fan(s), Central Air
Appliances
- Included: Cooktop, Dishwasher, Disposal, Dryer, Electric Water Heater, Microwave, Oven, Stainless Steel Appliance(s), Washer
- Laundry: Laundry Closet, Upper Level
Features
- Double Vanity, High Ceilings, Roommate Plan, Separate Shower, Split Bedroom Plan, Tile Bath, Walk-In Closet(s)
- Flooring: Carpet, Hardwood, Tile
- Windows: Double Pane Windows, Window Treatments
- Basement: None
- Number of fireplaces: 1
- Fireplace features: Factory Built, Family Room
- Common walls with other units/homes: No Common Walls
Interior area
- Total structure area: 2,192
- Total interior livable area: 2,192 sqft
- Finished area above ground: 2,192
- Finished area below ground: 0
Property
Parking
- Total spaces: 2
- Parking features: Attached, Garage
- Has attached garage: Yes
Features
- Levels: Three Or More
- Stories: 3
- Patio & porch: Deck, Patio
- Exterior features: Balcony
- Fencing: Back Yard,Privacy,Wood
- Has view: Yes
- View description: City
- Body of water: None
Lot
- Size: 1,742 Square Feet
- Features: Cul-De-Sac, Private
Details
- Parcel number: 15 212 05 133
Construction
Type & style
- Home type: SingleFamily
- Architectural style: Brick 3 Side,Traditional
- Property subtype: Single Family Residence
Materials
- Brick, Concrete
- Foundation: Slab
- Roof: Composition
Condition
- Resale
- New construction: No
- Year built: 2013
Utilities & green energy
- Sewer: Public Sewer
- Water: Public
- Utilities for property: Cable Available, Electricity Available, Natural Gas Available, Phone Available, Sewer Available, Sewer Connected, Underground Utilities, Water Available
Green energy
- Water conservation: Low-Flow Fixtures
Community & HOA
Community
- Features: Sidewalks, Street Lights, Near Public Transport, Walk To Schools, Near Shopping
- Security: Security System, Smoke Detector(s)
- Subdivision: Kirkwood Green
HOA
- Has HOA: Yes
- Services included: Maintenance Grounds, Pest Control
- HOA fee: $2,400 annually
Location
- Region: Atlanta
Financial & listing details
- Price per square foot: $331/sqft
- Annual tax amount: $7,033
- Date on market: 6/17/2026
- Cumulative days on market: 14 days
- Listing agreement: Exclusive Right To Sell
- Electric utility on property: Yes
Price history
| Date | Event | Price |
|---|---|---|
| 7/27/2026 | Sold | $725,000$331/sqft |
Source:  GAMLS #10788199 Report a problem GAMLS #10788199 Report a problem | ||
| 7/2/2026 | Pending sale | $725,000$331/sqft |
Source: GAMLS #10788199 Report a problem | ||
| 6/18/2026 | Listed for sale | $725,000$331/sqft |
Source:  FMLS GA #7790095 Report a problem FMLS GA #7790095 Report a problem | ||
Public tax history
Tax history is unavailable.
Neighborhood: Kirkwood
Nearby homes
- $725,0003 bd4 ba2.1k sqft2102 Elvan Cir, Atlanta, GA 30317Sold
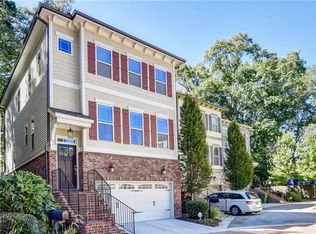
- $735,2004 bd4 ba2.6k sqft2106 Elvan Cir, Atlanta, GA 30317Off Market
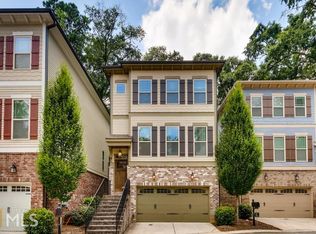
- $763,3004 bd4 ba2.6k sqft2096 Elvan Cir, Atlanta, GA 30317Off Market

- $794,3004 bd4 ba2.6k sqft2110 Elvan Cir, Atlanta, GA 30317Off Market
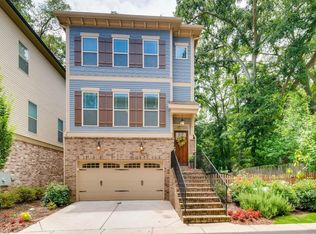
- $737,7003 bd3 ba2.1k sqft2116 Elvan Cir, Atlanta, GA 30317Off Market
- $555,000-- bd-- ba-- sqftElvan Cir, Atlanta, GA 30317Off Market
- $745,7004 bd4 ba2.6k sqft2113 Elvan Cir, Atlanta, GA 30317Off Market
- $715,0004 bd4 ba2.9k sqft2113 Elvan Cir NE, Atlanta, GA 30317Sold
Nearby schools
GreatSchools rating
- 5/10Toomer Elementary SchoolGrades: PK-5Distance: 0.7 mi
- 5/10King Middle SchoolGrades: 6-8Distance: 3.9 mi
- 6/10Maynard H. Jackson- Jr. High SchoolGrades: 9-12Distance: 2.9 mi
Schools provided by the listing agent
- Elementary: Toomer
- Middle: King
- High: MH Jackson Jr
Source: GAMLS. This data may not be complete. We recommend contacting the local school district to confirm school assignments for this home.
Get a cash offer in 3 minutes
Find out how much your home could sell for in as little as 3 minutes with a no-obligation cash offer.
Estimated market value
$724,700
Get a cash offer in 3 minutes
Find out how much your home could sell for in as little as 3 minutes with a no-obligation cash offer.
Estimated market value
$724,700
- Georgia
- Dekalb County
- Atlanta
- 30317
- Kirkwood
- 2102 Elvan Cir NE
