Welcome to this Tastefully Updated,
Absolutely Charming Colonial style home! Set on a peaceful 2.69 acres at the end of a Cul-de-sac for an Abundance of privacy! It's many features include a Brand New Roof with a 50 year warranty! An updated kitchen with all New Stainless Appliances, Granite Countertops and beautiful New flooring! Freshly painted and ready for a new family! With 4+ bedrooms and 4 baths! 2 Primary Suites, one on both levels, both with an en suite bath! A Cozy family room complete with a Wood burning fireplace for those cold winter nights! Finally a paved driveway, and an attached 2 garage complete this lovely home! Conveniently located to Routes 115, 715, 209, 80, and 940 as well as Great Pocono attractions! A Must See!
Sold for $430,000
$430,000
2102 Estates Dr, Blakeslee, PA 18610
5beds
2,406sqft
Single Family Residence
Built in 1999
2.69 Acres Lot
$443,100 Zestimate®
$179/sqft
$2,996 Estimated rent
Home value
$443,100
$372,000 - $532,000
$2,996/mo
Zestimate® history
Owner options
List your home for rent
$2,996/mo
Rent Zestimate®
Find your next renter with Zillow Rental Manager. Plus, with online applications, you can quickly screen prospective tenants – for free.
$2,996/mo
Rent Zestimate®
Refinance and save
$2,982/mo
Est. payment
Refinancing to a lower rate could help reduce your monthly payments and save thousands over the life of the loan.
$2,982/mo
Est. payment
Explore your selling options
Work with a Zillow partner agent
Leverage their expertise and Zillow's premium Showcase listings to get your home seen by more buyers.
Get startedList with your own agent
Get your home in front of millions of buyers by listing it on Zillow.
Learn how to do itSell it yourself
Take full control of how buyers see your home on Zillow by listing For Sale by Owner (FSBO).
List your homeWhat's special
Wood burning fireplaceCozy family roomPaved drivewayBeautiful new flooringNew stainless appliancesGranite countertopsUpdated kitchen
Zillow last checked:
Listing updated:
Listed by:
Cheryl S Linares 610-802-0099,
Keller Williams Real Estate - West End
Bought with:
Sue Benedetto, RS282631
Smart Way America Realty
Source: PMAR,MLS#: PM-135185
Facts & features
Interior
Bedrooms & bathrooms
- Bedrooms: 5
- Bathrooms: 4
- Full bathrooms: 3
- 1/2 bathrooms: 1
Primary bedroom
- Description: Propane Fireplace
- Level: Main
- Area: 169
- Dimensions: 13 x 13
Bedroom 2
- Description: office/den
- Level: Second
- Area: 130
- Dimensions: 13 x 10
Bedroom 3
- Description: with sleeping loft
- Level: Second
- Area: 110
- Dimensions: 11 x 10
Bedroom 4
- Level: Second
- Area: 195
- Dimensions: 15 x 13
Bedroom 5
- Description: With 3/4 Bath
- Level: Second
- Area: 168
- Dimensions: 12 x 14
Primary bathroom
- Description: Whirlpool Tub, shower
- Level: Main
- Area: 100
- Dimensions: 10 x 10
Bathroom 2
- Description: Powder room
- Level: Main
- Area: 20
- Dimensions: 5 x 4
Bathroom 4
- Description: Full Bath
- Level: Second
- Area: 54
- Dimensions: 9 x 6
Dining room
- Description: Freshly Painted
- Level: Main
- Area: 156
- Dimensions: 12 x 13
Family room
- Description: Wood Burning Fireplace
- Level: Main
- Area: 247
- Dimensions: 19 x 13
Kitchen
- Description: New Stainless Appliances
- Level: Main
- Area: 260
- Dimensions: 13 x 20
Living room
- Description: New Flooring
- Level: Main
- Area: 168
- Dimensions: 14 x 12
Heating
- Baseboard, Electric
Cooling
- Ceiling Fan(s), Window Unit(s)
Appliances
- Included: Stainless Steel Appliance(s)
- Laundry: Main Level
Features
- Eat-in Kitchen, Kitchen Island, Granite Counters
- Number of fireplaces: 2
- Fireplace features: Family Room, Primary Bedroom, Propane, Wood Burning
Interior area
- Total structure area: 2,406
- Total interior livable area: 2,406 sqft
- Finished area above ground: 2,406
- Finished area below ground: 0
Property
Parking
- Total spaces: 6
- Parking features: Garage - Attached, Open
- Attached garage spaces: 2
- Uncovered spaces: 4
Features
- Stories: 2
- Patio & porch: Patio, Front Porch
Lot
- Size: 2.69 Acres
- Features: Cul-De-Sac, Cleared, Wooded
Details
- Parcel number: 20632102760272
- Zoning description: Residential
- Special conditions: Standard
Construction
Type & style
- Home type: SingleFamily
- Architectural style: Colonial
- Property subtype: Single Family Residence
Materials
- Vinyl Siding
- Roof: Shingle
Condition
- Year built: 1999
Utilities & green energy
- Sewer: On Site Septic
- Water: Well
- Utilities for property: Propane Tank Leased
Community & HOA
Community
- Subdivision: Candlewood Estates
HOA
- Has HOA: No
Location
- Region: Blakeslee
Financial & listing details
- Price per square foot: $179/sqft
- Tax assessed value: $199,950
- Annual tax amount: $6,145
- Date on market: 12/4/2025
- Listing terms: Cash,Conventional,VA Loan
- Road surface type: Paved
Price history
| Date | Event | Price |
|---|---|---|
| 2/6/2026 | Sold | $430,000-1.1%$179/sqft |
Source: PMAR #PM-135185 Report a problem | ||
| 12/12/2025 | Pending sale | $434,900$181/sqft |
Source: PMAR #PM-135185 Report a problem | ||
| 12/4/2025 | Listed for sale | $434,900+1.2%$181/sqft |
Source: PMAR #PM-135185 Report a problem | ||
| 9/23/2025 | Listing removed | $429,900$179/sqft |
Source: PMAR #PM-135185 Report a problem | ||
| 8/28/2025 | Listed for sale | $429,900+62.2%$179/sqft |
Source: PMAR #PM-135185 Report a problem | ||
| 1/26/2021 | Sold | $265,000+3.9%$110/sqft |
Source: Public Record Report a problem | ||
| 12/4/2020 | Listed for sale | $255,000+59.4%$106/sqft |
Source: Century 21 Smith Hourigan Group - Shavertown #20-5438 Report a problem | ||
| 1/15/2020 | Sold | $160,000-5.5%$67/sqft |
Source: PMAR #PM-72771 Report a problem | ||
| 10/9/2019 | Listed for sale | $169,360$70/sqft |
Source: Better Homes and Gardens Real Estate Wilkins & Associates - Stroudsburg #PM-72771 Report a problem | ||
Public tax history
| Year | Property taxes | Tax assessment |
|---|---|---|
| 2026 | $6,146 +3.4% | $199,950 |
| 2025 | $5,946 +8.4% | $199,950 |
| 2024 | $5,484 +7.2% | $199,950 |
| 2023 | $5,116 +1.8% | $199,950 |
| 2022 | $5,027 | $199,950 |
| 2021 | $5,027 | $199,950 |
| 2020 | $5,027 -6.9% | $199,950 +525% |
| 2019 | $5,400 | $31,990 |
| 2018 | $5,400 | $31,990 |
| 2017 | $5,400 +403.8% | $31,990 |
| 2016 | $1,072 | $31,990 |
| 2015 | -- | $31,990 |
| 2014 | -- | $31,990 |
| 2013 | -- | $31,990 |
| 2012 | -- | $31,990 |
| 2011 | -- | $31,990 |
| 2010 | -- | $31,990 |
| 2008 | -- | $31,990 |
| 2007 | -- | $31,990 |
| 2006 | -- | $31,990 |
| 2005 | -- | $31,990 |
| 2004 | -- | $31,990 |
| 2003 | -- | $31,990 |
Find assessor info on the county website
Neighborhood: 18610
Nearby homes
- $368,2004 bd2 ba2.2k sqft1106 Mathews Dr, Blakeslee, PA 18610Off Market
- $190,8003 bd1 ba972 sqft3874 Route 115, Blakeslee, PA 18610Off Market
- $75,0003 bd3 ba2.4k sqft2108 Estates Dr, Blakeslee, PA 18610Sold
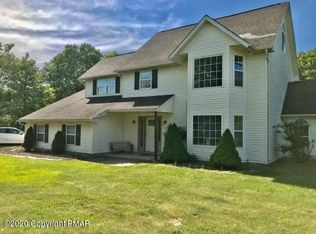
- $357,9003 bd2 ba2.1k sqft1110 Mathews Dr, Blakeslee, PA 18610Off Market
- $18,5701.01 acres3850 Route 115, Blakeslee, PA 18610Off Market
- $274,6003 bd2 ba1k sqft1002 Mathews Dr, Blakeslee, PA 18610Off Market
- $270,8003 bd2 ba1.6k sqft640 Mountain Rd, Albrightsville, PA 18210Off Market
- $264,5003 bd2 ba1.1k sqft648 Mountain Rd, Blakeslee, PA 18610Off Market
Nearby schools
GreatSchools rating
- 5/10Tobyhanna El CenterGrades: K-6Distance: 6.4 mi
- 4/10Pocono Mountain West Junior High SchoolGrades: 7-8Distance: 7.3 mi
- 7/10Pocono Mountain West High SchoolGrades: 9-12Distance: 7.3 mi
Sell for more on Zillow
Get a Zillow Showcase℠ listing at no additional cost and you could sell for .
$443,100
2% more
+$8,862
With Zillow Showcase(estimated)
$451,962
Sell for more on Zillow
Get a Zillow Showcase℠ listing at no additional cost and you could sell for .
$443,100
2% more
+$8,862
With Zillow Showcase(estimated)
$451,962
- Pennsylvania
- Monroe County
- Blakeslee
- 18610
- 2102 Estates Dr
