This home is a true embodiment of both beauty and function. Recently updated, it seamlessly blends classic charm with modern luxuries, creating a timeless, welcoming retreat. Nestled in the sought-after Palisades neighborhood of Lake Oswego, it offers an ideal combination of elegance, comfort, and location.
The inviting front porch leads into a home designed for both relaxation and entertainment, with a spacious great room that features custom millwork and a cozy fireplaceperfect for gatherings. The chef's kitchen is a culinary dream, with high end appliances, a large walk in pantry and a charming breakfast nook with cozy window seating that adds warmth and character, creating the perfect spot for casual meals or morning coffee.
On the main level, the primary suite serves as a luxurious retreat. Its fireplace adds warmth and intimacy, while the spa-like ensuite bath provides a sanctuary for relaxation. On the main floor, you will also find a sophisticated office featuring walls of custom built-ins.
Upstairs, you will find an additional en-suite bedroom, another guest bedroom, a versatile flex space that can serve as either a bedroom or a large bonus room and a second guest bathroom, offering flexible living options to suit your needs.
Outside, the backyard is an entertainer's paradise, featuring lush landscaping and a spacious covered patio that is perfect for alfresco dining. Whether you're hosting gatherings or simply enjoying a quiet evening outdoors, this beautifully designed space invites relaxation and enjoyment year-round.
Westridge Elementary School
Lakeridge Middle School
Lakeridge High School
Pets are negotiable. No smoking/vaping of any kind allowed.
Landscaping included.
North Star requires proof of insurance of $1M (one million dollars) before move in.
An approved application does not constitute a contract or lease agreement with the management company or homeowner. Please see our website for information on application requirements.
Sometimes Zillow populates amenities incorrectly.
Sold for $1,995,000
$1,995,000
2102 Fernwood Dr, Lake Oswego, OR 97034
4beds
3,556sqft
Single Family Residence
Built in ----
-- sqft lot
$1,902,100 Zestimate®
$561/sqft
$5,425 Estimated rent
Home value
$1,902,100
$1.75M - $2.07M
$5,425/mo
Zestimate® history
Owner options
List your home for rent
$5,425/mo
Rent Zestimate®
Find your next renter with Zillow Rental Manager. Plus, with online applications, you can quickly screen prospective tenants – for free.
$5,425/mo
Rent Zestimate®
Refinance and save
$9,814/mo
Est. payment
Refinancing to a lower rate could help reduce your monthly payments and save thousands over the life of the loan.
$9,814/mo
Est. payment
Explore your selling options
Work with a Zillow partner agent
Leverage their expertise and Zillow's premium Showcase listings to get your home seen by more buyers.
Get startedList with your own agent
Get your home in front of millions of buyers by listing it on Zillow.
Learn how to do itSell it yourself
Take full control of how buyers see your home on Zillow by listing For Sale by Owner (FSBO).
List your homeWhat's special
Zillow last checked:
Listing updated:
Source: Zillow Rentals
Facts & features
Interior
Bedrooms & bathrooms
- Bedrooms: 4
- Bathrooms: 4
- Full bathrooms: 3
- 1/2 bathrooms: 1
Rooms
- Room types: Breakfast Nook, Dining Room, Family Room, Office, Recreation Room, Workshop
Heating
- Fireplace
Cooling
- Central Air, Ceiling Fan
Appliances
- Included: Dishwasher, Dryer, Garbage Disposal, Microwave, Range/Oven, Refrigerator, Washer
- Laundry: In Unit, Shared
Features
- Ceiling Fan(s), Storage, Walk-In Closet(s)
- Flooring: Hardwood, Tile
- Attic: Yes
- Has fireplace: Yes
Interior area
- Total interior livable area: 3,556 sqft
Property
Parking
- Parking features: Detached, On Street
- Details: Contact manager
Features
- Patio & porch: Porch
- Exterior features: Balcony, Barbecue, Double Pane Window, Garden, Granite Countertop, Guest Parking, High-speed Internet Ready, Irrigation System, Landscaping included in rent, Lawn/yard, Living Room, Primary Bathroom, Refrigerator/Freezer, Stainless Steel Appliances
- Fencing: Fenced Yard
Details
- Parcel number: 00316465
Construction
Type & style
- Home type: SingleFamily
- Property subtype: Single Family Residence
Utilities & green energy
- Utilities for property: Cable Available
Community & HOA
Community
- Security: Security System
- Deposit fee: $6,995
HOA
- Amenities included: Pond Year Round
Location
- Region: Lake Oswego
Financial & listing details
- Price per square foot: $561/sqft
- Tax assessed value: $1,662,910
- Annual tax amount: $19,567
- Date on market: 8/21/2024
- Lease term: Contact For Details
Price history
| Date | Event | Price |
|---|---|---|
| 9/30/2024 | Listing removed | $6,995$2/sqft |
Source: Zillow Rentals Report a problem | ||
| 8/21/2024 | Listed for rent | $6,995+59%$2/sqft |
Source: Zillow Rentals Report a problem | ||
| 4/19/2024 | Sold | $1,995,000+460.4%$561/sqft |
Source: Public Record Report a problem | ||
| 4/30/2015 | Listing removed | $4,400$1/sqft |
Source: North Star Properties Report a problem | ||
| 4/4/2015 | Listed for rent | $4,400+4.8%$1/sqft |
Source: North Star Property Management Report a problem | ||
| 9/17/2014 | Listing removed | $4,200$1/sqft |
Source: North Star Properties Report a problem | ||
| 9/4/2014 | Listed for rent | $4,200$1/sqft |
Source: North Star Property Management Report a problem | ||
| 9/30/2005 | Sold | $356,000+73.7%$100/sqft |
Source: Public Record Report a problem | ||
| 5/8/2000 | Sold | $205,000+3%$58/sqft |
Source: Public Record Report a problem | ||
| 8/15/1997 | Sold | $199,000$56/sqft |
Source: Public Record Report a problem | ||
Public tax history
| Year | Property taxes | Tax assessment |
|---|---|---|
| 2025 | $19,567 +2.7% | $1,018,901 +3% |
| 2024 | $19,045 +3% | $989,225 +3% |
| 2023 | $18,486 +3.1% | $960,413 +3% |
| 2022 | $17,937 +8.3% | $932,440 +3% |
| 2021 | $16,567 +2.6% | $905,282 +3% |
| 2020 | $16,151 +2.5% | $878,915 +3% |
| 2019 | $15,754 +5.2% | $853,316 +3% |
| 2018 | $14,981 | $828,462 +3% |
| 2017 | $14,981 +13.8% | $804,332 +3% |
| 2016 | $13,160 | $780,905 +3% |
| 2015 | $13,160 +3.5% | $758,160 +3% |
| 2014 | $12,715 +7.9% | $736,078 +3% |
| 2013 | $11,782 +1% | $714,639 +3% |
| 2012 | $11,667 +2.8% | $693,824 +3% |
| 2011 | $11,349 -0.2% | $673,616 +3% |
| 2010 | $11,368 +1.1% | $653,996 +3% |
| 2009 | $11,250 +6.7% | $634,948 +3% |
| 2008 | $10,545 +4.6% | $616,454 +3% |
| 2007 | $10,079 +256.7% | $598,499 +252.2% |
| 2006 | $2,825 +0.3% | $169,930 +3% |
| 2005 | $2,817 +4.1% | $164,981 +3% |
| 2004 | $2,707 +4.9% | $160,176 +3% |
| 2003 | $2,582 +4.4% | $155,511 +3% |
| 2002 | $2,473 +1.9% | $150,982 +3% |
| 2001 | $2,427 +10.5% | $146,584 +3% |
| 2000 | $2,197 | $142,315 |
Find assessor info on the county website
Neighborhood: Palisades
Nearby homes
- $1,067,9003 bd3 ba2.6k sqft2100 Fernwood Dr, Lake Oswego, OR 97034Off Market
- $710,0003 bd2 ba1.8k sqft1840 Cloverleaf Rd, Lake Oswego, OR 97034Sold
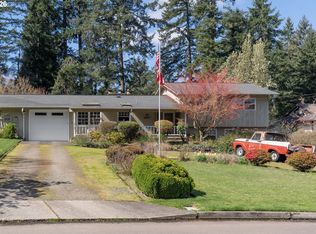
- $607,5003 bd2 ba1.3k sqft1890 Fernwood Dr, Lake Oswego, OR 97034Off Market
- $819,2003 bd6 ba1.5k sqft1988 Mapleleaf Rd, Lake Oswego, OR 97034Off Market
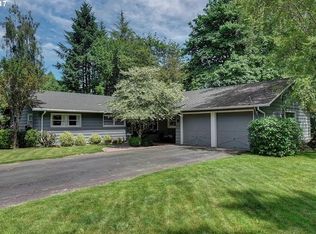
- $1,350,0004 bd3 ba2.8k sqft17401 Tree Top Ln, Lake Oswego, OR 97034Sold
- $778,0004 bd3 ba2.1k sqft1935 Fernwood Dr, Lake Oswego, OR 97034Off Market
- $1,095,0003 bd3 ba1.8k sqft1830 Cloverleaf Rd, Lake Oswego, OR 97034Sold
- $934,3006 bd3 ba3.3k sqft17411 Tree Top Ln, Lake Oswego, OR 97034Off Market
Nearby schools
GreatSchools rating
- 9/10Hallinan Elementary SchoolGrades: K-5Distance: 1.6 mi
- 8/10Lakeridge Middle SchoolGrades: 6-8Distance: 1.4 mi
- 9/10Lakeridge High SchoolGrades: 9-12Distance: 0.2 mi
Get a cash offer in 3 minutes
Find out how much your home could sell for in as little as 3 minutes with a no-obligation cash offer.
Estimated market value
$1,902,100
Get a cash offer in 3 minutes
Find out how much your home could sell for in as little as 3 minutes with a no-obligation cash offer.
Estimated market value
$1,902,100
- Oregon
- Clackamas County
- Lake Oswego
- 97034
- Palisades
- 2102 Fernwood Dr
Nearby cities
Nearby neighborhoods
Nearby zip codes
Other Lake Oswego Topics
