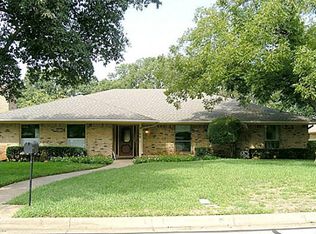
Do not miss this outstanding opportunity in North Arlington,vacant and ready for your own touch,offering easy access to Downtown Fort Worth,DFW Airport,The Bush,I30 and The Arlington Entertainment Zone.We are offer a wonderful floor plan with 2 spacious living areas perfect for relaxing or just entertianing.Our oversized master bedrooms offers loads of floor space ,2 large walkin closets,sep tub and shower,along with sep vanities.We offer a split 4th bedroom with an adjacent full bath perfect for guest,live in parent or a home office for those who work out of the house.Our spacious kitchen offers loads of counter and storage space,a full compliment of appliances and an oversized eating area with a great view of the back yard.We also offer a 20x9 sunroom not part of the sqft to the best of seller's knowlege.Our extra deep garage offers lots of additional storage options.Looking for storage we have loads of it in the home.
Sold
Price Unknown
2102 Franklin Dr, Arlington, TX 76011
4beds
2,574sqft
Single Family Residence
Built in 1973
0.25 Acres Lot
$427,200 Zestimate®
$--/sqft
$2,600 Estimated rent
Home value
$427,200
$393,000 - $461,000
$2,600/mo
Zestimate® history
Owner options
List your home for rent
$2,600/mo
Rent Zestimate®
Find your next renter with Zillow Rental Manager. Plus, with online applications, you can quickly screen prospective tenants – for free.
$2,600/mo
Rent Zestimate®
Refinance and save
$30/mo
Est. payment
Refinancing to a lower rate could help reduce your monthly payments and save thousands over the life of the loan.
$30/mo
Est. payment
Explore your selling options
Work with a Zillow partner agent
Leverage their expertise and Zillow's premium Showcase listings to get your home seen by more buyers.
Get startedList with your own agent
Get your home in front of millions of buyers by listing it on Zillow.
Learn how to do itSell it yourself
Take full control of how buyers see your home on Zillow by listing For Sale by Owner (FSBO).
List your homeWhat's special
Spacious kitchenWonderful floor planLoads of counterExtra deep garageOversized master bedrooms
Zillow last checked:
Listing updated:
Listed by:
Mike Mannion 0321625 817-845-4030,
Keller Williams Lonestar DFW 817-795-2500
Bought with:
Fatima Benitez
Rendon Realty, LLC
Source: NTREIS,MLS#: 20462211
Facts & features
Interior
Bedrooms & bathrooms
- Bedrooms: 4
- Bathrooms: 3
- Full bathrooms: 3
Primary bedroom
- Features: Double Vanity, En Suite Bathroom, Garden Tub/Roman Tub, Separate Shower, Walk-In Closet(s)
- Level: First
- Dimensions: 18 x 15
Bedroom
- Features: Walk-In Closet(s)
- Level: First
- Dimensions: 12 x 15
Bedroom
- Level: First
- Dimensions: 10 x 12
Bedroom
- Features: Split Bedrooms
- Level: First
- Dimensions: 10 x 11
Breakfast room nook
- Features: Eat-in Kitchen
- Level: First
- Dimensions: 10 x 11
Dining room
- Level: First
- Dimensions: 10 x 11
Family room
- Features: Built-in Features, Ceiling Fan(s), Fireplace
- Level: First
- Dimensions: 20 x 19
Kitchen
- Features: Built-in Features, Eat-in Kitchen, Galley Kitchen
- Level: First
- Dimensions: 13 x 10
Living room
- Level: First
- Dimensions: 10 x 13
Sunroom
- Level: First
- Dimensions: 20 x 9
Heating
- Central, Natural Gas
Cooling
- Central Air, Electric
Appliances
- Included: Dishwasher, Electric Oven, Electric Range, Disposal, Gas Water Heater, Microwave
- Laundry: Laundry in Utility Room
Features
- Built-in Features, Eat-in Kitchen, High Speed Internet, Cable TV, Walk-In Closet(s)
- Flooring: Carpet
- Windows: Window Coverings
- Has basement: No
- Number of fireplaces: 1
- Fireplace features: Masonry
Interior area
- Total interior livable area: 2,574 sqft
Property
Parking
- Total spaces: 2
- Parking features: Garage Faces Rear
- Attached garage spaces: 2
Features
- Levels: One
- Stories: 1
- Patio & porch: Covered
- Pool features: None
Lot
- Size: 0.25 Acres
- Features: Interior Lot, Landscaped, Subdivision, Sprinkler System, Few Trees
Details
- Parcel number: 02144441
Construction
Type & style
- Home type: SingleFamily
- Architectural style: Traditional,Detached
- Property subtype: Single Family Residence
- Attached to another structure: Yes
Materials
- Brick
- Foundation: Slab
- Roof: Composition
Condition
- Year built: 1973
Utilities & green energy
- Sewer: Public Sewer
- Water: Public
- Utilities for property: Sewer Available, Water Available, Cable Available
Community & HOA
Community
- Subdivision: Parkway Central Add
HOA
- Has HOA: Yes
- Services included: Association Management
- HOA fee: $30 annually
- HOA name: PCHA-Chuck McKoy
- HOA phone: 000-0000
Location
- Region: Arlington
Financial & listing details
- Tax assessed value: $398,806
- Annual tax amount: $6,180
- Date on market: 10/31/2023
- Cumulative days on market: 12 days
- Listing terms: Cash,Conventional,FHA,VA Loan
- Exclusions: mineral rights if any
Price history
| Date | Event | Price |
|---|---|---|
| 12/19/2023 | Sold | -- |
Source: NTREIS #20462211 Report a problem | ||
| 11/25/2023 | Pending sale | $365,000$142/sqft |
Source: NTREIS #20462211 Report a problem | ||
| 11/13/2023 | Contingent | $365,000$142/sqft |
Source: NTREIS #20462211 Report a problem | ||
| 10/31/2023 | Listed for sale | $365,000$142/sqft |
Source: NTREIS #20462211 Report a problem | ||
Public tax history
| Year | Property taxes | Tax assessment |
|---|---|---|
| 2025 | $1,328 +0.6% | $398,806 |
| 2024 | $1,320 -34.5% | $398,806 +29.3% |
| 2023 | $2,015 -3% | $308,371 +17.9% |
| 2022 | $2,078 +2.6% | $261,657 +13% |
| 2021 | $2,026 -4.5% | $231,455 -15.4% |
| 2020 | $2,121 +0.5% | $273,725 -0.6% |
| 2019 | $2,111 +2.7% | $275,498 +12.6% |
| 2018 | $2,056 +2.5% | $244,741 +6.7% |
| 2017 | $2,006 +2.1% | $229,449 +13.4% |
| 2016 | $1,965 -5.1% | $202,265 +8.3% |
| 2015 | $2,071 | $186,800 |
| 2014 | $2,071 | $186,800 -6.1% |
| 2013 | -- | $199,000 +16.1% |
| 2012 | -- | $171,400 |
| 2011 | -- | $171,400 -0.4% |
| 2010 | -- | $172,100 -6.2% |
| 2009 | -- | $183,400 |
| 2008 | -- | $183,400 |
| 2007 | -- | $183,400 |
| 2006 | -- | $183,400 |
| 2005 | -- | $183,400 |
| 2004 | -- | $183,400 +6.9% |
| 2003 | -- | $171,600 -1% |
| 2002 | -- | $173,300 +7.6% |
| 2001 | -- | $161,000 +10.3% |
| 2000 | -- | $146,000 |
Find assessor info on the county website
Neighborhood: North
Nearby homes
- $382,3003 bd3 ba2.3k sqft2104 Franklin Dr, Arlington, TX 76011Off Market

- $417,5003 bd3 ba2.5k sqft2100 Franklin Dr, Arlington, TX 76011Off Market
- $326,8003 bd2 ba1.9k sqft2019 Franklin Cir, Arlington, TX 76011Off Market
- $408,9003 bd3 ba2.9k sqft2012 Franklin Dr, Arlington, TX 76011Off Market
- $443,7003 bd2 ba2.3k sqft2106 Franklin Dr, Arlington, TX 76011Off Market
- $374,0003 bd2 ba2.3k sqft2103 Franklin Dr, Arlington, TX 76011Off Market
- $417,6003 bd2 ba2.6k sqft2105 Franklin Dr, Arlington, TX 76011Off Market
- $383,2003 bd2 ba2.6k sqft2010 Franklin Dr, Arlington, TX 76011Off Market
Nearby schools
GreatSchools rating
- 5/10Sherrod Elementary SchoolGrades: PK-6Distance: 1 mi
- 3/10Nichols Junior High SchoolGrades: 7-8Distance: 1.7 mi
- 2/10Lamar High SchoolGrades: 9-12Distance: 0.8 mi
Schools provided by the listing agent
- Elementary: Sherrod
- High: Lamar
- District: Arlington ISD
Source: NTREIS. This data may not be complete. We recommend contacting the local school district to confirm school assignments for this home.
Get a cash offer in 3 minutes
Find out how much your home could sell for in as little as 3 minutes with a no-obligation cash offer.
Estimated market value
$427,200
Get a cash offer in 3 minutes
Find out how much your home could sell for in as little as 3 minutes with a no-obligation cash offer.
Estimated market value
$427,200
- Texas
- Tarrant County
- Arlington
- 76011
- North
- 2102 Franklin Dr
