Welcome to 2102 Grange, a 6-bedroom 6.5-bathroom NEW CONSTRUCTION home built by HOYD Builders situated on a 3/4-acre lot. The exterior is stone and stucco with a 30-year architectural shingle roof. The interior includes an oversized gourmet kitchen with custom cabinets and Thermador 30" Fridge + 18" Freezer, 48" free standing 6 burner range, wine cooler and coffee espresso machine, all of which is open to your graciously sized family room and eat in breakfast nook. Between your kitchen and dining room you will find a butler's pantry including a walk-in pantry. Enjoy the convenience of having a 1ST FLOOR bedroom suite with its own full bathroom and walk in closet. Spacious mudroom connecting your home to the 3 car ATTACHED garage. 4 bedrooms upstairs including your luxurious primary suite. Oversized walk in closet and primary bathroom (dual vanity soaking tub and walk in shower). The 3 additional rooms all include walk-in closets and en suite bathrooms. Excellent location backing up to Hybernia and across from Sherwood Forest. Convenient to both the Edens Expressway (94) and the Tri-State Tollway (294). Completion Projected 9/1/2025. Please not interior photos are of builders previous project.
Sold for $2,399,000
$2,399,000
2102 Grange Ave, Highland Park, IL 60035
6beds
6,646sqft
SingleFamily
Built in 2025
0.77 Acres Lot
$2,524,200 Zestimate®
$361/sqft
$2,820 Estimated rent
Home value
$2,524,200
$2.27M - $2.80M
$2,820/mo
Zestimate® history
Owner options
List your home for rent
$2,820/mo
Rent Zestimate®
Find your next renter with Zillow Rental Manager. Plus, with online applications, you can quickly screen prospective tenants – for free.
$2,820/mo
Rent Zestimate®
Refinance and save
$15,340/mo
Est. payment
Refinancing to a lower rate could help reduce your monthly payments and save thousands over the life of the loan.
$15,340/mo
Est. payment
Explore your selling options
Work with a Zillow partner agent
Leverage their expertise and Zillow's premium Showcase listings to get your home seen by more buyers.
Get startedList with your own agent
Get your home in front of millions of buyers by listing it on Zillow.
Learn how to do itSell it yourself
Take full control of how buyers see your home on Zillow by listing For Sale by Owner (FSBO).
List your homeWhat's special
Zillow last checked:
Listed by:
@properties Christie's International Real Estate
Bought with:
, 475105503 (IL)
@properties Christie's International Real Estate
Source: @Properties sold,MLS#: 12433815
Facts & features
Interior
Bedrooms & bathrooms
- Bedrooms: 6
- Bathrooms: 7
- Full bathrooms: 6
- 1/2 bathrooms: 1
Heating
- Has Heating (Unspecified Type)
Cooling
- Has cooling: Yes
Features
- Has basement: Yes
- Has fireplace: Yes
Interior area
- Total structure area: 6,646
- Total interior livable area: 6,646 sqft
Property
Parking
- Total spaces: 3
- Parking features: Garage
- Has garage: Yes
Lot
- Size: 0.77 Acres
Details
- Parcel number: 1621203031
Construction
Type & style
- Home type: SingleFamily
Materials
- Stucco
Condition
- Year built: 2025
Community & HOA
Location
- Region: Highland Park
Financial & listing details
- Price per square foot: $361/sqft
- Tax assessed value: $248,854
- Annual tax amount: $6,971
- Date on market: 9/27/2025
Price history
| Date | Event | Price |
|---|---|---|
| 1/20/2026 | Sold | $2,399,000$361/sqft |
Source: Public Record Report a problem | ||
| 9/26/2025 | Sold | $2,399,000$361/sqft |
Source: @Properties sold #9ca222b2574bf58204485a49d5f8f04b Report a problem | ||
| 4/17/2025 | Listed for sale | $2,399,000+591.4%$361/sqft |
Source:  MRED as distributed by MLS GRID #12010060 Report a problem MRED as distributed by MLS GRID #12010060 Report a problem | ||
| 8/8/2023 | Sold | $347,000+10.2%$52/sqft |
Source: Public Record Report a problem | ||
| 9/9/2022 | Sold | $315,000+1.6%$47/sqft |
Source: Public Record Report a problem | ||
| 12/8/2021 | Sold | $310,000-9.9%$47/sqft |
Source: Public Record Report a problem | ||
| 10/18/2021 | Pending sale | $344,000$52/sqft |
Source: MRED as distributed by MLS GRID #09984912 Report a problem | ||
| 10/18/2021 | Listed for sale | $344,000$52/sqft |
Source: MRED as distributed by MLS GRID #09984912 Report a problem | ||
| 1/19/2021 | Listing removed | $344,000$52/sqft |
Source:  MRED as distributed by MLS GRID #09984912 Report a problem MRED as distributed by MLS GRID #09984912 Report a problem | ||
| 8/7/2020 | Price change | $344,000-1.4%$52/sqft |
Source: Coldwell Banker Realty #09984912 Report a problem | ||
| 3/6/2019 | Price change | $349,000-77.8%$53/sqft |
Source: Coldwell Banker Residential Brokerage - Northbrook #09984912 Report a problem | ||
| 6/14/2018 | Listed for sale | $1,570,500$236/sqft |
Source: Coldwell Banker Residential #09984912 Report a problem | ||
Public tax history
| Year | Property taxes | Tax assessment |
|---|---|---|
| 2024 | $6,971 -0.4% | $86,957 +4.8% |
| 2023 | $6,997 -10.7% | $82,943 +4.2% |
| 2022 | $7,839 +10.1% | $79,600 -7.1% |
| 2021 | $7,122 +3.3% | $85,704 +3.5% |
| 2020 | $6,896 +3.2% | $82,804 +0.2% |
| 2019 | $6,682 +2.1% | $82,663 -4.8% |
| 2018 | $6,541 | $86,860 +0.3% |
| 2017 | $6,541 +4.9% | $86,583 +3.9% |
| 2016 | $6,238 | $83,309 +6.4% |
| 2015 | -- | $78,276 |
Find assessor info on the county website
Neighborhood: 60035
Nearby homes
- $1,298,8235 bd7 ba4.3k sqft2092 Grange Rd, Highland Park, IL 60035Off Market
- $741,8003 bd2 ba2.4k sqft2120 Grange Rd, Highland Park, IL 60035Off Market
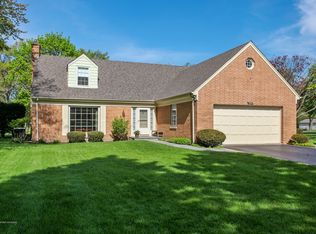
- $865,4000.77 Acres2072 Grange Ave, Highland Park, IL 60035Off Market
- $686,6003 bd1 ba2.2k sqft2140 Grange Rd, Highland Park, IL 60035Off Market
- $570,000-- bd1 ba1.8k sqft2101 Grange Rd, Highland Park, IL 60035Off Market
- $906,8004 bd3 ba3k sqft2075 Grange Rd, Highland Park, IL 60035Off Market
- $248,8540.77 Acres2052 Grange Ave, Highland Park, IL 60035Off Market
- $759,6002 bd2 ba2.5k sqft2119 Grange Rd, Highland Park, IL 60035Off Market
Nearby schools
GreatSchools rating
- 7/10Wayne Thomas Elementary SchoolGrades: K-5Distance: 1.1 mi
- 9/10Northwood Jr High SchoolGrades: 6-8Distance: 1 mi
- 10/10Deerfield High SchoolGrades: 9-12Distance: 1.1 mi
Get a cash offer in 3 minutes
Find out how much your home could sell for in as little as 3 minutes with a no-obligation cash offer.
Estimated market value
$2,524,200
Get a cash offer in 3 minutes
Find out how much your home could sell for in as little as 3 minutes with a no-obligation cash offer.
Estimated market value
$2,524,200
- Illinois
- Lake County
- Highland Park
- 60035
- 2102 Grange Ave
Nearby cities
Nearby zip codes
Other Highland Park Topics
