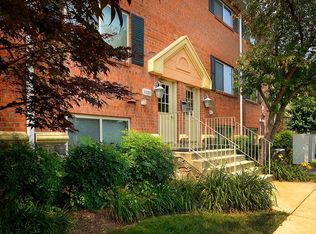
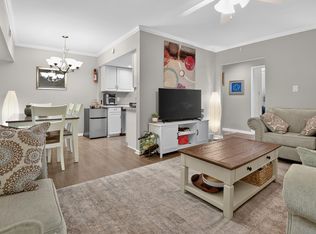
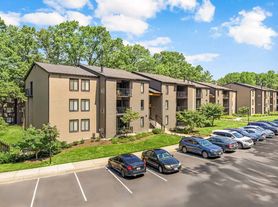
Spacious split level condo with high ceilings on main level, with over 1100 sq ft of living space. Laminate floors on main level and carpet in the bedrooms and hallway. Roomy living room with sliding door leading to large covered and private balcony overlooking lush trees. Huge kitchen with stainless steel appliances and table space, plus a separate dining room. Master bedroom with walk-in closet and master bath. Second bedroom with huge closet. Full size washer and dryer inside the unit. One reserved carport parking with open/guest parking. Community backs to woods and golf course. Enjoy Reston amenities with pools, tennis courts, community center with performance theater, lakes, streets with dedicated bike lanes and walk/jog/bike paths including the W&OD trail. Ideally located to Metro Silver Line station less than 1 mile, bus stop near community entrance, Washington Dulles international airport 10 minutes away. Close to shopping, restaurants, golf course and the Reston Town Center. Don't miss out on this opportunity!
Apartment for rent
$2,200/moFees may apply
2102 Green Watch Way, Unit 200, Reston, VA 20191
2beds
1,141sqft
Price may not include required fees and charges. Learn more|
Apartment
Available now
No pets
Air conditioner, central air, electric
Dryer in unit laundry
1 Carport space parking
Central, electric, forced air
What's special
Separate dining room
- 1 day |
- -- |
- -- |
Zillow last checked:
Listing updated:
Travel times

Let’s turn your rent into credit progress
Build credit history with every on-time payment and get credit for the payment you’re already making.
Facts & features
Interior
Bedrooms & bathrooms
- Bedrooms: 2
- Bathrooms: 2
- Full bathrooms: 2
Rooms
- Room types: Bedroom 2, Dining Room, Kitchen, Living Room, Primary Bedroom
Heating
- Central, Electric, Forced Air
Cooling
- Air Conditioner, Central Air, Electric
Appliances
- Included: Dishwasher, Dryer, Electric Water Heater, Exhaust Fan, Garbage Disposal, Ice Maker, Oven/Range - Electric, Refrigerator, Washer
- Laundry: Dryer In Unit, In Unit, Washer In Unit
Features
- 9'+ Ceilings, Ceiling Fan(s), Ceiling Fan(s), Dining Area, Eat-in Kitchen, Exhaust Fan, Kitchen - Table Space, Open Floorplan, Walk In Closet, Walk-In Closet(s)
- Flooring: Carpet, Ceramic, Laminate
Interior area
- Total interior livable area: 1,141 sqft
Property
Parking
- Total spaces: 1
- Parking features: Carport, Parking Lot
- Has carport: Yes
- Details: Contact manager
Features
- Exterior features: Tennis Court(s)
- Pool features: Community, Pool
Details
- Additional structures: Tennis Court(s)
Construction
Type & style
- Home type: Apartment
- Architectural style: Contemporary
- Property subtype: Apartment
Condition
- Year built: 1976
Utilities & green energy
- Utilities for property: Water
Building
Management
- Pets allowed: No
Community & HOA
Community
- Features: Pool, Tennis Court(s)
HOA
- Amenities included: Jogging Path, Parking, Picnic Area, Pool, Tennis Court(s), Trail(s)
Location
- Region: Reston
Financial & listing details
- Lease term: Contact For Details
Nearby apartments for rent

Price history
| Date | Event | Price |
|---|---|---|
| 8/7/2026 | Listed for rent | $2,200+15.8%$2/sqft |
Source: Bright MLS #VAFX2333342 Report a problem | ||
| 7/21/2021 | Listing removed | -- |
Source: Zillow Rental Manager Report a problem | ||
| 7/9/2021 | Listed for rent | $1,900$2/sqft |
Source: Zillow Rental Manager Report a problem | ||
Neighborhood: South Lakes Dr - Soapstone Dr
Nearby schools
GreatSchools rating
- 7/10Terraset Elementary SchoolGrades: PK-6Distance: 0.2 mi
- 7/10Hughes Middle SchoolGrades: 7-8Distance: 0.4 mi
- 4/10South Lakes High SchoolGrades: 9-12Distance: 0.3 mi