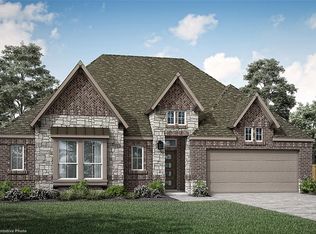
Alexander new home design by RockWell Homes on over-sized 60-foot-wide home site featuring 5 bedrooms, 4.5 bathrooms, a dining room, home office, gameroom all complemented by a 3-car garage. The elegant exterior showcases a combination of brick and stone, metal roof accents, shutters, an 8-foot front door, and covered patios, creating a striking first impression. Upon entering, the foyer with soaring ceilings leads to a versatile home office and a formal dining area, which then flows into the expansive open-concept living and kitchen space. The kitchen is a chef's dream, boasting a large island, solid surface countertops, GE stainless steel gas appliances, including a built-in gas cooktop, built-in oven & microwave, and dishwasher. Additional features include a ceramic tile backsplash, 42-inch upper cabinets, custom cabinet vent hood, undermount sink, Delta faucet, walk-in pantry, upgraded flooring, recessed can lighting, and upgraded cabinets. The family room with gas fireplace is bathed in natural light from multiple dual-pane energy-efficient windows, offers views of the covered patio and backyard from the oversized 12-foot sliding door. The primary suite, located privately at the back of the home, includes dual vanity sinks with solid surface countertops, Delta faucets, ceramic tile flooring, a ceramic tile shower with a semi-frameless glass enclosure, a freestanding soaker tub, oversized walk-in closet, a lighting package, and towel bars. A guest suite on the...
This property is not currently displayed as for sale or rent on Zillow. This may be different from what's on other websites or public sources.