2102 Indian Trail – Forrest City, Arkansas Welcome to this fully rehabbed 3-bedroom, 1.5-bath home offering 1,552 square feet of comfortable living space on a sizable corner lot in a well-maintained neighborhood. Recent improvements include a new roof, new exterior siding, new windows in the spacious living room, updated flooring, fresh interior paint, and brand-new fixtures throughout. The kitchen features new countertops with a peninsula layout and a stainless steel industrial sink. Fully renovated bathrooms include upgraded tile, new vanities, new sinks, and modern fixtures. A bonus utility room adds valuable extra space and functionality, and the exterior features freshly mulched garden beds. With generous square footage and extensive updates, this move-in-ready home offers exceptional value.
Active under contract
Price cut: $10K (8/5)
$99,500
2102 Indian Trl, Forrest City, AR 72335
3beds
1,552sqft
Single Family Residence
Built in 1970
10,454 Square Feet Lot
$-- Zestimate®
$64/sqft
$-- HOA
What's special
Updated flooringFully renovated bathroomsNew sinksFreshly mulched garden bedsSizable corner lotNew exterior sidingNew roof
- 215 days
- 66
- 4
Zillow last checked:
Listing updated:
Listed by:
Kelly Lewis 870-261-8653,
Kelly Lewis Real Estate 870-261-8653
Source: CARMLS,MLS#: 26006285
Facts & features
Interior
Bedrooms & bathrooms
- Bedrooms: 3
- Bathrooms: 2
- Full bathrooms: 1
- 1/2 bathrooms: 1
Rooms
- Room types: None
Dining room
- Features: Eat-in Kitchen
Heating
- Electric
Cooling
- Electric
Appliances
- Included: Free-Standing Range, Dishwasher, Refrigerator
Features
- 3 Bedrooms Same Level
- Flooring: Vinyl
- Has fireplace: No
- Fireplace features: None
Interior area
- Total structure area: 1,552
- Total interior livable area: 1,552 sqft
Property
Parking
- Total spaces: 2
- Parking features: Parking Pad, Two Car
Features
- Levels: One
- Stories: 1
Lot
- Size: 10,454 Square Feet
- Features: Level
Details
- Parcel number: 0732000890000
Construction
Type & style
- Home type: SingleFamily
- Architectural style: Ranch
- Property subtype: Single Family Residence
Materials
- Metal/Vinyl Siding
- Foundation: Slab
- Roof: Shingle
Condition
- New construction: No
- Year built: 1970
Utilities & green energy
- Electric: Elec-Municipal (+Entergy)
- Sewer: Public Sewer
- Water: Public
Community & HOA
Community
- Subdivision: Forrest Hill
HOA
- Has HOA: No
Location
- Region: Forrest City
Financial & listing details
- Price per square foot: $64/sqft
- Tax assessed value: $29,650
- Annual tax amount: $261
- Date on market: 2/18/2026
- Road surface type: Paved
Estimated market value
Not available
Estimated sales range
Not available
$1,380/mo
Price history
| Date | Event | Price |
|---|---|---|
| 8/24/2026 | Listing removed | $1,100$1/sqft |
Source: Zillow Rentals Report a problem | ||
| 8/14/2026 | Contingent | $99,500$64/sqft |
Source:  CARMLS #26006285 Report a problem CARMLS #26006285 Report a problem | ||
| 8/6/2026 | Listed for rent | $1,100$1/sqft |
Source: Zillow Rentals Report a problem | ||
| 8/5/2026 | Price change | $99,500-9.1%$64/sqft |
Source: CARMLS #26006285 Report a problem | ||
| 6/11/2026 | Price change | $109,500-2.7%$71/sqft |
Source: CARMLS #26006285 Report a problem | ||
| 4/27/2026 | Price change | $112,500-3.4%$72/sqft |
Source: CARMLS #26006285 Report a problem | ||
| 3/20/2026 | Price change | $116,500-1.7%$75/sqft |
Source: CARMLS #26006285 Report a problem | ||
| 2/18/2026 | Listed for sale | $118,500+690%$76/sqft |
Source: CARMLS #26006285 Report a problem | ||
| 9/9/2025 | Sold | $15,000+150%$10/sqft |
Source: Public Record Report a problem | ||
| 2/11/1991 | Sold | $6,000$4/sqft |
Source: Public Record Report a problem | ||
Public tax history
| Year | Property taxes | Tax assessment |
|---|---|---|
| 2025 | $264 +1% | $5,760 |
| 2024 | $262 +8% | $5,760 +8.3% |
| 2023 | $242 +9.3% | $5,320 +9% |
| 2022 | $222 +7.3% | $4,880 +9.9% |
| 2021 | $207 +0% | $4,440 |
| 2020 | $207 +0.5% | $4,440 |
| 2019 | $206 | $4,440 |
| 2018 | $206 | $4,440 |
| 2017 | $206 -33.6% | $4,440 -33.6% |
| 2016 | $310 | $6,690 |
| 2015 | $310 | $6,690 |
| 2014 | $310 | $6,690 |
| 2013 | $310 | $6,690 -46.4% |
| 2012 | -- | $12,490 |
| 2011 | -- | $12,490 |
| 2010 | -- | $12,490 |
| 2009 | -- | $12,490 |
| 2008 | -- | $12,490 +14.9% |
| 2007 | -- | $10,870 |
| 2006 | -- | $10,870 |
| 2005 | -- | $10,870 |
| 2004 | -- | $10,870 |
| 2003 | -- | $10,870 |
| 2002 | -- | $10,870 +17.1% |
| 2001 | -- | $9,280 |
Find assessor info on the county website
Monthly payment
Est. payment
Payment breakdown
Explore the cost of this home by adjusting the details. Changes won't be saved.Climate risks
Neighborhood: 72335
Similar homes
- $85,5003 bd2 ba1.1k sqft701 White Oak Dr, Forrest City, AR 72335For Sale

 MLS ID #26021260, Connie Rice, Rice Real Estate. CARMLS
 - $--3 bd2 ba2.2k sqft148 Tallwood St, Forrest City, AR 72335Auction
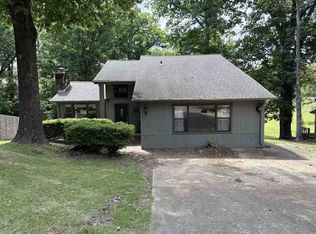 ServiceLink Auction
 - $119,9003 bd2 ba1.6k sqft850 Sherwood Dr, Forrest City, AR 72335For Sale
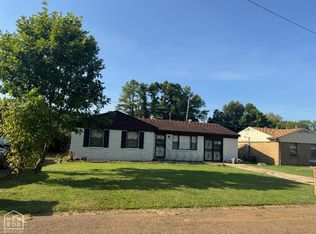 MLS ID #10132119, LaBria Hilliard, Keller Williams Realty-LR. Northeast Arkansas BOR
 - $98,5003 bd2 ba1.4k sqft1108 N Izard St, Forrest City, AR 72335For Sale
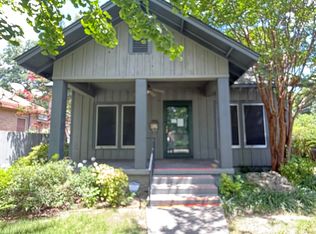 MLS ID #25028862, Kelly Lewis, Kelly Lewis Real Estate. CARMLS
 - $88,5003 bd1 ba1k sqft921 Driftwood St, Forrest City, AR 72335For SaleMLS ID #26026258, Jeanna Bieber, Hastings Real Estate. CARMLS
- $99,9001 bd2 ba1.4k sqft56 Sfc #314, Forrest City, AR 72335For SaleMLS ID #26034311, Jeanna Bieber, Hastings Real Estate. CARMLS
- $129,5003 bd2 ba1.6k sqft51 Sfc #445, Forrest City, AR 72335For SaleMLS ID #25022202, Connie Rice, Rice Real Estate. CARMLS
- $129,5003 bd2 ba1.5k sqft111 Sfc #421, Forrest City, AR 72335For SaleMLS ID #26003964, Connie Rice, Rice Real Estate. CARMLS
- $122,0003 bd2 ba1.6k sqft412 Calvert Rd, Forrest City, AR 72335For SaleMLS ID #26021173, Kelly Lewis, Kelly Lewis Real Estate. CARMLS
- $75,0003 bd2 ba1.6k sqft947 Cherry St, Forrest City, AR 72335For SaleMLS ID #25019412, Kelly Lewis, Kelly Lewis Real Estate. CARMLS
- $57,0002 bd1 ba1.2k sqft1406 N Washington St, Forrest City, AR 72335For SaleMLS ID #26023025, Jeanna Bieber, Hastings Real Estate. CARMLS
- $129,0002 bd2 ba1.5k sqft1110 N Division St, Forrest City, AR 72335For SaleMLS ID #25002586, Grayson Gorman, Miles Real Estate. CARMLS
- $109,0003 bd1 ba1.1k sqft329 Arkansas Ave E, Wynne, AR 72396For SaleMLS ID #26015490, Mark Jarrett, ABC Realty. CARMLS
- $65,0002 bd1 ba1.1k sqft1467 Highway 50 E, Widener, AR 72394For SaleMLS ID #25049455, Kelly Lewis, Kelly Lewis Real Estate. CARMLS
- $119,9003 bd1 ba1.1k sqft109 Lombardy Ln, Wynne, AR 72396For SaleMLS ID #26026440, Brenda Smith, Cross County Realty. CARMLS
- $129,0003 bd2 ba2k sqft307 Martin Dr W, Wynne, AR 72396For SaleMLS ID #26037329, Hannah Stephens, Diamond State Real Estate. CARMLS
- $139,9993 bd2 ba1.2k sqft220 Morris Ave W, Wynne, AR 72396For SaleMLS ID #26032649, Blake Veasley, ERA Doty Real Estate. CARMLS
