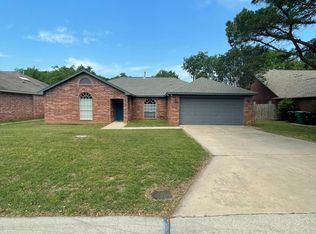
This is a DOLLHOUSE!! Upgrades abound and the original owner lives here so you are getting a great solid home with updates and great care taken through the years! The yard.....escape to tranquility with updated large covered deck-trees, landscaping all are so welcoming and relaxing! Huge family room with cozy brick fireplace, wood look floors (LVP) throughout downstairs and more. Updated kitchen with all kinds of cool builtins, butcher block tops, glass cabinetry, moveable island so useful. Primary bedroom down with lovely updated double shower and 2 walk-in closets. Two large bedrooms up divided by custom bath with large jet tub for relaxing and also has shower access. The bedrooms are so large one is used as a second living-music room. New elementary school being built nearby. Also a rec center and ball fields are just down the street near the new elementary being erected now. So convenient to I-35, UNT and hospital-medical offices. Priced to move quickly as seller is relocating closer to family. Sellers Disclosure, Survey and T47.1 are in mls docs info. Seller may need a short lease back if possible.
Sold
Price Unknown
2102 Jasmine St, Denton, TX 76205
3beds
1,558sqft
Single Family Residence
Built in 1987
8,276 Square Feet Lot
$306,300 Zestimate®
$--/sqft
$2,102 Estimated rent
Home value
$306,300
$288,000 - $325,000
$2,102/mo
Zestimate® history
Owner options
List your home for rent
$2,102/mo
Rent Zestimate®
Find your next renter with Zillow Rental Manager. Plus, with online applications, you can quickly screen prospective tenants – for free.
$2,102/mo
Rent Zestimate®
Refinance and save
Refinancing to a lower rate could help reduce your monthly payments and save thousands over the life of the loan.
Explore your selling options
Work with a Zillow partner agent
Leverage their expertise and Zillow's premium Showcase listings to get your home seen by more buyers.
Get startedList with your own agent
Get your home in front of millions of buyers by listing it on Zillow.
Learn how to do itSell it yourself
Take full control of how buyers see your home on Zillow by listing For Sale by Owner (FSBO).
List your homeWhat's special
Cozy brick fireplaceWood look floorsButcher block topsCustom bathJet tubMoveable islandWalk-in closets
Zillow last checked:
Listing updated:
Listed by:
MARIANNE LAMB 0421799 (940)484-9411,
Keller Williams Realty 940-484-9411
Bought with:
Elizabeth Bell, 0613248
Rogers Healy and Associates
Source: NTREIS,MLS#: 21085973
Facts & features
Interior
Bedrooms & bathrooms
- Bedrooms: 3
- Bathrooms: 2
- Full bathrooms: 2
Primary bedroom
- Features: Ceiling Fan(s), Separate Shower, Walk-In Closet(s)
- Level: First
- Dimensions: 15 x 13
Bedroom
- Features: Ceiling Fan(s), Walk-In Closet(s)
- Level: Second
- Dimensions: 14 x 12
Bedroom
- Level: Second
- Dimensions: 14 x 12
Primary bathroom
- Features: Built-in Features, Dual Sinks, Multiple Shower Heads, Separate Shower
- Level: First
- Dimensions: 0 x 0
Dining room
- Level: First
- Dimensions: 10 x 10
Other
- Features: Jack and Jill Bath, Jetted Tub, Linen Closet
- Level: Second
- Dimensions: 0 x 0
Kitchen
- Features: Built-in Features, Eat-in Kitchen, Kitchen Island, Pantry
- Level: First
- Dimensions: 12 x 10
Laundry
- Level: First
- Dimensions: 8 x 6
Living room
- Features: Built-in Features, Ceiling Fan(s), Fireplace
- Level: First
- Dimensions: 18 x 16
Heating
- Central, Natural Gas
Cooling
- Central Air, Ceiling Fan(s), Electric, Other
Appliances
- Included: Some Gas Appliances, Built-In Gas Range, Dishwasher, Disposal, Gas Water Heater, Microwave, Plumbed For Gas
- Laundry: Washer Hookup, Dryer Hookup, ElectricDryer Hookup, GasDryer Hookup, Laundry in Utility Room
Features
- Built-in Features, Chandelier, Decorative/Designer Lighting Fixtures, High Speed Internet, Kitchen Island, Pantry, Cable TV, Vaulted Ceiling(s), Walk-In Closet(s)
- Flooring: Carpet, Combination, Luxury Vinyl Plank, Tile
- Windows: Shutters, Window Coverings
- Has basement: No
- Number of fireplaces: 1
- Fireplace features: Blower Fan, Glass Doors, Gas Log, Gas Starter, Living Room
Interior area
- Total interior livable area: 1,558 sqft
Property
Parking
- Total spaces: 2
- Parking features: Driveway
- Attached garage spaces: 2
Features
- Levels: Two
- Stories: 2
- Patio & porch: Covered, Deck
- Exterior features: Deck, Other, Rain Gutters
- Pool features: None
- Fencing: Fenced,Other,Privacy
Lot
- Size: 8,276 Square Feet
- Features: Cleared, Interior Lot, Landscaped, Many Trees, Subdivision
- Residential vegetation: Cleared
Details
- Parcel number: R22942
Construction
Type & style
- Home type: SingleFamily
- Architectural style: Traditional,Detached
- Property subtype: Single Family Residence
- Attached to another structure: Yes
Materials
- Brick
- Foundation: Slab
- Roof: Composition
Condition
- Year built: 1987
Utilities & green energy
- Sewer: Public Sewer
- Water: Public
- Utilities for property: Natural Gas Available, Phone Available, Sewer Available, Separate Meters, Water Available, Cable Available
Community & HOA
Community
- Features: Curbs, Sidewalks
- Security: Smoke Detector(s)
- Subdivision: Laurel Add
HOA
- Has HOA: No
Location
- Region: Denton
Financial & listing details
- Tax assessed value: $268,871
- Annual tax amount: $5,456
- Date on market: 10/20/2025
- Cumulative days on market: 1 day
- Listing terms: Cash,Conventional,FHA,VA Loan
- Exclusions: Several large rocks in front yard, yard art, birdfeeders
Price history
| Date | Event | Price |
|---|---|---|
| 11/19/2025 | Sold | -- |
Source: NTREIS #21085973 Report a problem | ||
| 10/27/2025 | Pending sale | $299,900$192/sqft |
Source: NTREIS #21085973 Report a problem | ||
| 10/23/2025 | Contingent | $299,900$192/sqft |
Source: NTREIS #21085973 Report a problem | ||
| 10/20/2025 | Listed for sale | $299,900$192/sqft |
Source: NTREIS #21085973 Report a problem | ||
Public tax history
| Year | Property taxes | Tax assessment |
|---|---|---|
| 2025 | $886 | $268,871 -4.9% |
| 2024 | $886 | $282,643 +10% |
| 2023 | $886 -59.8% | $256,948 +10% |
| 2022 | $2,205 | $233,589 +10% |
| 2021 | $2,205 | $212,354 +10% |
| 2020 | $2,205 | $193,049 -0.3% |
| 2019 | $2,205 +1.7% | $193,599 +17.8% |
| 2018 | $2,169 +4.6% | $164,364 +10% |
| 2017 | $2,073 | $149,422 +10% |
| 2016 | $2,073 -1.6% | $135,838 +6.1% |
| 2015 | $2,106 | $127,999 +6.1% |
| 2014 | $2,106 | $120,690 +4.7% |
| 2013 | $2,106 | $115,288 +2.8% |
| 2012 | -- | $112,197 +0.6% |
| 2011 | -- | $111,537 -4% |
| 2010 | -- | $116,180 +0.6% |
| 2009 | -- | $115,541 +0.9% |
| 2007 | $2,706 -0.8% | $114,489 +2.4% |
| 2006 | $2,729 -2.2% | $111,771 -2% |
| 2005 | $2,789 | $114,036 +4.9% |
| 2004 | -- | $108,688 +1.2% |
| 2003 | -- | $107,396 +4.4% |
| 2002 | -- | $102,867 +4.2% |
| 2001 | -- | $98,723 |
Find assessor info on the county website
Neighborhood: Denia
Nearby homes
- $305,8003 bd2 ba1.3k sqft2100 Jasmine St, Denton, TX 76205Off Market

- $307,1004 bd2 ba1.6k sqft2104 Jasmine St, Denton, TX 76205Off Market
- $319,3003 bd2 ba1.9k sqft2008 Jasmine St, Denton, TX 76205Off Market
- $304,1003 bd1 ba1.7k sqft2106 Jasmine St, Denton, TX 76205Off Market
- $280,8003 bd2 ba1.4k sqft2103 Jasmine St, Denton, TX 76205Off Market
- $284,2003 bd2 ba1.4k sqft2105 Jasmine St, Denton, TX 76205Off Market
- $269,4003 bd2 ba1.4k sqft2101 Jasmine St, Denton, TX 76205Off Market
- $305,9003 bd2 ba2k sqft2006 Jasmine St, Denton, TX 76205Off Market
Nearby schools
GreatSchools rating
- 3/10Borman Elementary SchoolGrades: PK-5Distance: 0.8 mi
- 6/10McMath Middle SchoolGrades: 6-8Distance: 1.9 mi
- 5/10Denton High SchoolGrades: 9-12Distance: 4 mi
Schools provided by the listing agent
- Elementary: Borman
- Middle: Mcmath
- High: Denton
- District: Denton ISD
Source: NTREIS. This data may not be complete. We recommend contacting the local school district to confirm school assignments for this home.
Get a cash offer in 3 minutes
Find out how much your home could sell for in as little as 3 minutes with a no-obligation cash offer.
Estimated market value
$306,300
Get a cash offer in 3 minutes
Find out how much your home could sell for in as little as 3 minutes with a no-obligation cash offer.
Estimated market value
$306,300
- Texas
- Denton County
- Denton
- 76205
- Denia
- 2102 Jasmine St
