Sophisticated and chic, this home has been professionally designed and renovated rivaling any new construction on the market today. Soaring ceilings, new wood flooring, open floor plan, gorgeous fireplaces, brand new custom kitchen, wetbar, lower level bar/entertainment area with fireplace and EVERY bathroom renovated...just the tip of the iceberg in this very special home. The new modern flow of this home makes the open kitchen the center of the home providing convenience to the family rm, hearth rm, main flr laundry/mudrm and the beautiful deck and backyard with pool! Upstairs find a wood beamed master suite with fireplace, renovated luxury bath and his/her closets. Another bedrm suite and 2 bedrms with Jack/Jill new baths. The knockout lower level provides a true lounge with fp, custom cabinetry bar with kegerator and twin wine coolers. 2 bedrms (one currently used as gym with glass doors), gorgeous new full bath steps to the covered patio and pool. A perfect offering. Additional Rooms: Mud Room
Closed
Zillow last checked:
Listing updated:
Bought with:
Natasha N Zabek, 2021010504
Keller Williams Chesterfield
Source: MARIS,MLS#: 24013350 Originating MLS: St. Louis Association of REALTORS
Originating MLS: St. Louis Association of REALTORSPrice history
| Date | Event | Price |
|---|---|---|
| 5/23/2024 | Sold | -- |
Source:  MARIS #24013350 Report a problem MARIS #24013350 Report a problem | ||
| 3/15/2024 | Pending sale | $1,399,000$228/sqft |
Source: MARIS #24013350 Report a problem | ||
| 3/12/2024 | Listed for sale | $1,399,000+33.2%$228/sqft |
Source: MARIS #24013350 Report a problem | ||
| 3/10/2021 | Sold | -- |
Source: MARIS #21000567 Report a problem | ||
| 1/30/2021 | Pending sale | $1,050,000$171/sqft |
Source: MARIS #21000567 Report a problem | ||
| 1/30/2021 | Contingent | $1,050,000$171/sqft |
Source: MARIS #21000567 Report a problem | ||
| 1/27/2021 | Listed for sale | $1,050,000-4.5%$171/sqft |
Source: MARIS #21000567 Report a problem | ||
| 6/26/2019 | Listing removed | $1,099,000$179/sqft |
Source: Berkshire Hathaway HomeServices Alliance Real Estate #19028657 Report a problem | ||
| 6/11/2019 | Price change | $1,099,000+5.7%$179/sqft |
Source: Berkshire Hathaway HomeServices Alliance Real Estate #19028657 Report a problem | ||
| 5/17/2019 | Price change | $1,039,999-5.4%$169/sqft |
Source: Berkshire Hathaway HomeServices Alliance Real Estate #19028657 Report a problem | ||
| 4/24/2019 | Listed for sale | $1,099,000$179/sqft |
Source: Berkshire Hathaway Alliance #19028657 Report a problem | ||
| 3/14/2018 | Listing removed | $1,099,000$179/sqft |
Source: Berkshire Hathaway HomeServices Alliance Real Estate #17072739 Report a problem | ||
| 11/14/2017 | Price change | $1,099,000+4.7%$179/sqft |
Source: Berkshire Hathaway HomeServices Alliance Real Estate #17072739 Report a problem | ||
| 11/11/2017 | Price change | $1,050,000-4.5%$171/sqft |
Source: Berkshire Hathaway HomeServices Alliance Real Estate #17072739 Report a problem | ||
| 6/8/2017 | Price change | $1,099,000-4.4%$179/sqft |
Source: Berkshire Hathaway HomeServices Alliance Real Estate #17072739 Report a problem | ||
| 3/12/2017 | Listed for sale | $1,149,000+31.3%$187/sqft |
Source: Berkshire Hathaway Alliance #17072739 Report a problem | ||
| 5/11/2016 | Sold | -- |
Source: Public Record Report a problem | ||
| 4/13/2016 | Pending sale | $875,000$142/sqft |
Source: Berkshire Hathaway Alliance #16024120 Report a problem | ||
| 4/13/2016 | Listed for sale | $875,000$142/sqft |
Source: Berkshire Hathaway Alliance #16024120 Report a problem | ||
| 6/29/2001 | Sold | -- |
Source: Public Record Report a problem | ||
Nearby homes
- $887,8004 bd5 ba3.6k sqft2103 Kehrspoint Dr, Chesterfield, MO 63005Off Market
- $804,0003 bd2 ba3.2k sqft1834 Horseshoe Ridge Rd, Chesterfield, MO 63005Off Market
- $1,017,0005 bd7 ba4.1k sqft2109 Kehrspoint Dr, Chesterfield, MO 63005Off Market
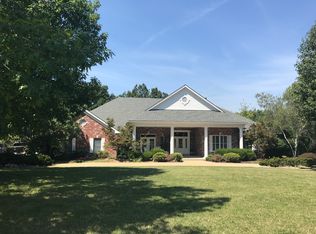
- $855,2005 bd5 ba3.9k sqft2108 Kehrspoint Dr, Chesterfield, MO 63005Off Market
Get a cash offer in 3 minutes
Find out how much your home could sell for in as little as 3 minutes with a no-obligation cash offer.
Estimated market value
$1,649,900
