Refined Living, Thoughtful Design, and Exceptional Outdoor Entertaining Built in 2014 and beautifully upgraded throughout, this stunning New Lenox residence offers the perfect balance of modern comfort, elegant finishes, and resort-style outdoor living. Situated on an expansive corner lot, the home features 3 spacious bedrooms, a versatile loft easily convertible to a 4th bedroom, and 2.5 bathrooms, providing flexibility for today's lifestyle. From the moment you enter, the home impresses with hand-scraped hardwood flooring flowing throughout the entire main level and a bright, open-concept design that seamlessly connects the living spaces. At the heart of the home, the designer kitchen showcases crisp white cabinetry with crown moulding, quartz countertops, stainless steel appliances, a large center island, and a walk-in pantry-creating a space as functional as it is beautiful. The kitchen opens effortlessly to the family room and backyard, offering uninterrupted sight lines and an ideal setting for both everyday living and entertaining. Step outside to your private outdoor retreat, where thoughtful design meets exceptional craftsmanship. The custom paver patio, professional landscaping, and inviting pool create the perfect environment for summer gatherings, while the gas fire pit provides a cozy setting for relaxing evenings under the stars. A custom flagstone walkway elegantly connects the backyard to the front of the home, adding to the property's distinctive character. Enjoy the custom exterior LED lighting to enhance the entertaining or celebrate the holidays. Upstairs, the home continues to impress with three generously sized bedrooms and a spacious loft that serves as a second family room or future fourth bedroom. Every bedroom and the loft feature walk-in closets, offering abundant storage. The luxurious primary suite provides a private sanctuary with a spa-inspired bathroom featuring a dual vanity, stand-up shower, and walk-in closet with custom shelving. Practical luxury continues with a second-floor laundry room complete with cabinetry and a new Samsung washer and dryer, while the unfinished basement offers endless possibilities to create the space you envision-whether a home theater, fitness room, or additional living area. Additional enhancements include recessed lighting and a built-in speaker system throughout the main level and loft, creating the perfect ambiance for entertaining. Ideally located just minutes from both Metra stations and the Lincoln-Way Special Recreation Center, this exceptional home offers the rare combination of style, space, and convenience in one of New Lenox's most desirable locations. Call now for your private showing!
Closed
Zillow last checked:
Listing updated:
Bought with:
Denise Manning
Keller Williams Infinity
Source: MRED as distributed by MLS GRID,MLS#: 12592975
Price history
| Date | Event | Price |
|---|---|---|
| 5/28/2026 | Sold | $538,500$197/sqft |
Source:  MRED as distributed by MLS GRID #12592975 Report a problem MRED as distributed by MLS GRID #12592975 Report a problem | ||
| 5/20/2026 | Listing removed | $538,500$197/sqft |
Source: MRED as distributed by MLS GRID #12592975 Report a problem | ||
| 3/27/2026 | Contingent | $538,500$197/sqft |
Source: MRED as distributed by MLS GRID #12592975 Report a problem | ||
| 3/24/2026 | Listed for sale | $538,500+7.7%$197/sqft |
Source: MRED as distributed by MLS GRID #12592975 Report a problem | ||
| 11/9/2023 | Sold | $499,900$183/sqft |
Source: MRED as distributed by MLS GRID #11872560 Report a problem | ||
| 9/16/2023 | Contingent | $499,900$183/sqft |
Source: MRED as distributed by MLS GRID #11872560 Report a problem | ||
| 8/31/2023 | Listed for sale | $499,900+42.4%$183/sqft |
Source: MRED as distributed by MLS GRID #11872560 Report a problem | ||
| 12/23/2014 | Sold | $351,028$129/sqft |
Source: Public Record Report a problem | ||
Nearby homes
- $605,200-- bd-- ba3.1k sqft2110 Knightsbridge Ln, New Lenox, IL 60451Off Market

- $523,4003 bd3 ba2.6k sqft1786 Glenbrooke Ln, New Lenox, IL 60451Off Market

- $605,600-- bd-- ba3.1k sqft2105 Bonnieglen Dr, New Lenox, IL 60451Off Market
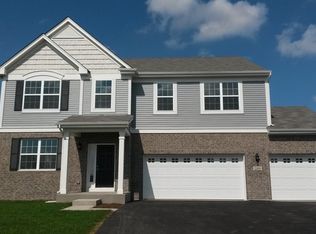
- $563,500-- bd-- ba2.7k sqft1797 Glenbrooke Ln, New Lenox, IL 60451Off Market
Get a cash offer in 3 minutes
Find out how much your home could sell for in as little as 3 minutes with a no-obligation cash offer.
Estimated market value
$536,700
