Skip main navigation
Sold for $865,000
Street View
  • Listed by: Coldwell Banker Realty • Cesar Carrillo • Contact: 626-786-3752
    Bought with: Prime Estates Realty
    $865,000

    2102 La Canada Crest Dr APT B, La Canada Flintridge, CA 91011

    3beds
    1,330sqft
    Condominium
    Built in 1959
    -- sqft lot
    $860,700 Zestimate®
    $650/sqft
    $4,172 Estimated rent

    Home value

    $860,700

    $783,000 - $947,000

    $4,172/mo

    Zestimate® history
    Loading
    Loading...

    Owner options

    List your home for rent

    $4,172/mo

    Rent Zestimate®

    Find your next renter with Zillow Rental Manager. Plus, with online applications, you can quickly screen prospective tenants – for free.

    Learn more

    $4,172/mo

    Rent Zestimate®

    Refinance and save

    $5,856/mo

    Est. payment

    Refinancing to a lower rate could help reduce your monthly payments and save thousands over the life of the loan.

    See today's rates

    $5,856/mo

    Est. payment

    Explore your selling options

    Work with a Zillow partner agent

    Leverage their expertise and Zillow's premium Showcase listings to get your home seen by more buyers.

    Get started

    List with your own agent

    Get your home in front of millions of buyers by listing it on Zillow.

    Learn how to do it

    Sell it yourself

    Take full control of how buyers see your home on Zillow by listing For Sale by Owner (FSBO).

    List your home

    What's special

    Peaceful surroundings of natureSurrounded by greeneryOpen layoutScenic vistasPrivate outdoor spaceSpacious covered patio
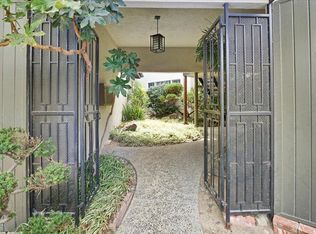
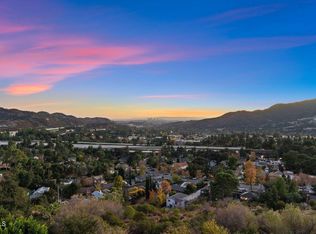
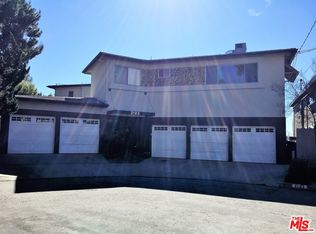
    Perched in the hills of La Cañada Flintridge, this charming single-story home offers stunning views of Downtown Los Angeles and the peaceful surroundings of nature. With only five residences in the community, it’s a rare find that combines comfort, privacy, and convenience in one of the area’s most desirable neighborhoods. Inside, you’ll find 1,330 sq. ft. of living space with 3 bedrooms and 2 bathrooms. The open layout connects the living room, dining area, and kitchen, creating a great space for everyday living and entertaining. Large sliding glass doors open to a spacious covered patio where you can relax, host friends, or simply take in the hillside and city views. The primary suite feels like your own retreat, complete with access to a private outdoor space surrounded by greenery and scenic vistas. Recent updates include fresh paint, newer dual-pane windows, updated plumbing, an upgraded electrical panel, and a new heating system—making this home move-in ready. A one-car detached garage plus extra driveway parking add to the convenience. Located at the end of a cul-de-sac, you’ll enjoy both privacy and easy access to La Cañada’s award-winning schools, local shops, dining, and beautiful trails. This is the perfect place to settle in and enjoy the best of La Cañada living.

    Zillow last checked:

    Listing updated:

    Listed by:

    Cesar Carrillo DRE #01272108 626-786-3752,

    Coldwell Banker Realty

    Bought with:

    Vahe Jordan, DRE #01486911

    Prime Estates Realty

    Source: CRMLS,MLS#: AR25194110MLS LogoOriginating MLS: California Regional MLS

    Facts & features

    Interior

    Bedrooms & bathrooms
    • Bedrooms: 3
    • Bathrooms: 2
    • Full bathrooms: 2
    • Main level bathrooms: 2
    • Main level bedrooms: 3
    Rooms
    • Room types: Bedroom, Kitchen, Living Room, Primary Bathroom, Primary Bedroom
    Primary bedroom
    • Features: Main Level Primary
    Bedroom
    • Features: All Bedrooms Down
    Bathroom
    • Features: Bathtub, Granite Counters, Separate Shower, Tub Shower
    Kitchen
    • Features: Granite Counters, Remodeled, Updated Kitchen
    Heating
    • Central
    Cooling
    • Central Air
    Appliances
    • Included: Dishwasher, Electric Cooktop, Disposal, Microwave, Range Hood
    • Laundry: Common Area
    Features
    • Balcony, Ceiling Fan(s), Eat-in Kitchen, Granite Counters, Open Floorplan, Recessed Lighting, All Bedrooms Down, Main Level Primary
    • Flooring: Tile
    • Doors: Sliding Doors
    • Windows: Double Pane Windows, Screens
    • Has fireplace: No
    • Fireplace features: None
    • Common walls with other units/homes: 2+ Common Walls,End Unit
    Interior area
    • Total interior livable area: 1,330 sqft

    Property

    Parking
    • Total spaces: 1
    • Parking features: Door-Single, Driveway, Garage
    • Garage spaces: 1
    Features
    • Levels: One
    • Stories: 1
    • Entry location: Front
    • Patio & porch: Rear Porch, Concrete
    • Pool features: None
    • Spa features: None
    • Has view: Yes
    • View description: Catalina, City Lights, Mountain(s), Neighborhood, Ocean, Panoramic
    • Has water view: Yes
    • Water view: Ocean
    Lot
    • Size: 0.26 Acres
    • Features: Cul-De-Sac
    Details
    • Parcel number: 5810016058
    • Zoning: LFR3*
    • Special conditions: Standard

    Construction

    Type & style
    • Home type: Condo
    • Property subtype: Condominium
    • Attached to another structure: Yes
    Materials
    • Copper Plumbing
    • Roof: Composition,Shingle
    Condition
    • Turnkey
    • New construction: No
    • Year built: 1959

    Utilities & green energy

    • Sewer: Public Sewer
    • Water: Public

    Community & HOA

    Community
    • Features: Foothills, Sidewalks
    • Security: Carbon Monoxide Detector(s), Smoke Detector(s)
    HOA
    • Has HOA: Yes
    • Amenities included: Maintenance Grounds, Trash, Water
    • Services included: Sewer
    • HOA fee: $350 monthly
    • HOA name: 2102 La Canada Crest
    Location
    • Region: La Canada Flintridge

    Financial & listing details

    • Price per square foot: $650/sqft
    • Tax assessed value: $302,821
    • Date on market: 8/28/2025
    • Cumulative days on market: 137 days
    • Listing terms: Cash,Conventional,Submit

    Price history

    DateEventPrice
    3/2/2026Sold$865,000-1.7%$650/sqft
    Source: CRMLS #AR25194110 Report a problem
    2/26/2026Pending sale$880,000$662/sqft
    Source: CRMLS #AR25194110 Report a problem
    1/15/2026Contingent$880,000$662/sqft
    Source: CRMLS #AR25194110 Report a problem
    10/27/2025Listed for sale$880,000$662/sqft
    Source: CRMLS #AR25194110 Report a problem
    10/25/2025Contingent$880,000$662/sqft
    Source: CRMLS #AR25194110 Report a problem
    10/14/2025Listed for sale$880,000$662/sqft
    Source: CRMLS #AR25194110 Report a problem
    9/25/2025Contingent$880,000$662/sqft
    Source: CRMLS #AR25194110 Report a problem
    9/17/2025Price change$880,000-2.2%$662/sqft
    Source: CRMLS #AR25194110 Report a problem
    8/28/2025Listed for sale$900,000+339%$677/sqft
    Source: CRMLS #AR25194110 Report a problem
    2/1/2025Listing removed$4,800$4/sqft
    Source: CRMLS #AR25016944 Report a problem
    1/23/2025Listed for rent$4,800+45.7%$4/sqft
    Source: CRMLS #AR25016944 Report a problem
    12/11/2021Listing removed--
    Source: Zillow Rental Manager Report a problem
    11/13/2021Price change$3,295-9.7%$2/sqft
    Source: Zillow Rental Manager Report a problem
    11/3/2021Price change$3,650-5.2%$3/sqft
    Source: Zillow Rental Manager Report a problem
    10/26/2021Price change$3,850-13.5%$3/sqft
    Source: Zillow Rental Manager Report a problem
    10/1/2021Price change$4,450-4.3%$3/sqft
    Source: Zillow Rental Manager Report a problem
    9/20/2021Listed for rent$4,650$3/sqft
    Source: Zillow Rental Manager Report a problem
    10/10/2002Sold$205,000$154/sqft
    Source: Public Record Report a problem

    Public tax history

    YearProperty taxesTax assessment
    2026-- $302,821 +2%
    2025$3,824 +9.1%$296,885 +2%
    2024$3,506 +2.2%$291,065 +2%
    2023$3,430 +3.8%$285,358 +2%
    2022$3,304 +1.9%$279,764 +2%
    2021$3,243 +1.5%$274,280 +1%
    2020$3,196 $271,468 +2%
    2019$3,196 +4.5%$266,146 +2%
    2018$3,059 $260,928 +2%
    2017$3,059 +1.6%$255,813 +2%
    2016$3,010 +3.5%$250,798 +1.5%
    2015$2,909 +3%$247,032 +2%
    2014$2,825 $242,194 +2.5%
    2012-- $236,373 +2%
    2011-- $231,740 +0.8%
    2010-- $230,009 -0.2%
    2009-- $230,557 +2%
    2008-- $226,037 +2%
    2007-- $221,606 +2%
    2006-- $217,262
    2005-- $217,262 +4%
    2004-- $208,827 +1.9%
    2003-- $205,000 -13.7%
    2002-- $237,533 +4%
    2000-- $228,312
    Find assessor info on the county website

    Neighborhood: 91011

    Nearby schools

    GreatSchools rating
    Get a cash offer in 3 minutes
    Find out how much your home could sell for in as little as 3 minutes with a no-obligation cash offer.
    Estimated market value
    $860,700
    Get a cash offer in 3 minutes
    Find out how much your home could sell for in as little as 3 minutes with a no-obligation cash offer.
    Estimated market value
    $860,700