Skip main navigation
Closed
  • $257,500

    2102 LAMONT STREET, Wausau, WI 54403

    3beds
    2,126sqft
    Single Family Residence
    Built in 1942
    5,227.2 Square Feet Lot
    $265,400 Zestimate®
    $121/sqft
    $1,547 Estimated rent

    Home value

    $265,400

    $207,000 - $340,000

    $1,547/mo

    Zestimate® history
    Loading
    Loading...

    Owner options

    List your home for rent

    $1,547/mo

    Rent Zestimate®

    Find your next renter with Zillow Rental Manager. Plus, with online applications, you can quickly screen prospective tenants – for free.

    Learn more

    $1,547/mo

    Rent Zestimate®

    Refinance and save

    $1,361/mo

    Est. payment

    Refinancing to a lower rate could help reduce your monthly payments and save thousands over the life of the loan.

    See today's rates

    $1,361/mo

    Est. payment

    Explore your selling options

    Work with a Zillow partner agent

    Leverage their expertise and Zillow's premium Showcase listings to get your home seen by more buyers.

    Get started

    List with your own agent

    Get your home in front of millions of buyers by listing it on Zillow.

    Learn how to do it

    Sell it yourself

    Take full control of how buyers see your home on Zillow by listing For Sale by Owner (FSBO).

    List your home

    What's special

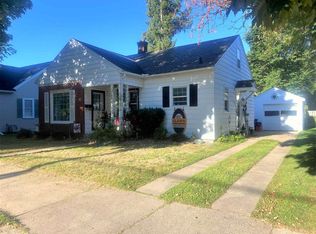
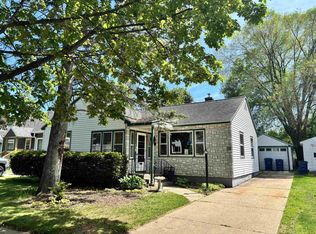
    OPEN HOUSE - Saturday, September 20th from 9:00-10:00am. Well-built 3-bedroom Cape Cod located in Wausau?s desirable Southeast neighborhood. This 2,000+ sq ft home, built in 1942, is full of character and features a rare 3-car attached garage, providing ample storage and workspace. Inside, you'll find beautiful hardwood floors throughout most of the home, a spacious living room with a large picture window, brick-surround fireplace, and built-in shelving, along with a formal dining room featuring corner hutches and a classic chandelier. The galley kitchen offers generous cabinet space, a pantry, tile backsplash, large sink with garbage disposal, and included appliances: refrigerator, range, dishwasher, and microwave. Two main-level bedrooms share a modern full bath. The owner?s suite (15x11) connects through French doors to a spacious main-level den (26x11) with a second fireplace and sliding doors to the back deck?ideal for a playroom, home office, or additional bedroom. Most of the interior has been freshly painted!,Upstairs includes a third bedroom and a large walk-through landing, suitable as an office, sitting area, or potential fourth bedroom. The unfinished attic offers even more potential for finished space or seasonal storage. The finished lower level features a rec room with built-in dry bar, stone-veneer accent wall with shelving, and a large walk-in closet. You'll also find laundry hook-ups, a mechanical/storage area, a large freezer, and a partially finished second bathroom with a working toilet. Located on a quiet corner lot, the yard is low-maintenance and surrounded by thoughtful landscaping, creating a private, park-like setting. Recent updates include a whole-home aquasana water filtration system, and, per the previous owner, window replacements in 2021 (main-level master and all upstairs windows). Just two blocks from John Marshall Elementary and close to Memorial Park, Airport Park, and downtown Wausau/Schofield, this home offers practical living in a convenient location. Schedule your showing today!

    Zillow last checked:

    Listing updated:

    Listed by:

    THE SOLOMON GROUP Main:715-359-0521,

    COLDWELL BANKER ACTION

    Bought with:

    Gem Team

    Source: WIREX MLS,MLS#: 22504306MLS LogoOriginating MLS: Central WI Board of REALTORS

    Facts & features

    Interior

    Bedrooms & bathrooms
    • Bedrooms: 3
    • Bathrooms: 1
    • Full bathrooms: 1
    • Main level bedrooms: 2
    Primary bedroom
    • Level: Main
    • Area: 165
    • Dimensions: 15 x 11
    Bedroom 2
    • Level: Main
    • Area: 110
    • Dimensions: 11 x 10
    Bedroom 3
    • Level: Upper
    • Area: 168
    • Dimensions: 14 x 12
    Bathroom
    • Features: Stubbed For Bathroom on Lower
    Dining room
    • Level: Main
    • Area: 143
    • Dimensions: 13 x 11
    Family room
    • Level: Lower
    • Area: 286
    • Dimensions: 26 x 11
    Kitchen
    • Level: Main
    • Area: 77
    • Dimensions: 11 x 7
    Living room
    • Level: Main
    • Area: 280
    • Dimensions: 20 x 14
    Heating
    • Natural Gas, Forced Air
    Cooling
    • Central Air
    Appliances
    • Included: Refrigerator, Range/Oven, Dishwasher, Microwave, Disposal, Washer, Dryer, Water Filtration Own
    Features
    • Ceiling Fan(s), Walk-In Closet(s), High Speed Internet
    • Flooring: Vinyl, Tile, Wood
    • Windows: Window Coverings
    • Basement: Partially Finished,Radon Mitigation System,Stone
    Interior area
    • Total structure area: 2,126
    • Total interior livable area: 2,126 sqft
    • Finished area above ground: 1,816
    • Finished area below ground: 310

    Property

    Parking
    • Total spaces: 3
    • Parking features: 3 Car, Attached, Garage Door Opener
    • Attached garage spaces: 3
    Features
    • Levels: One and One Half
    • Stories: 1
    • Patio & porch: Deck, Patio
    Lot
    • Size: 5,227 sqft
    Details
    • Parcel number: 29128070130239
    • Zoning: Residential
    • Special conditions: Arms Length

    Construction

    Type & style
    • Home type: SingleFamily
    • Architectural style: Cape Cod
    • Property subtype: Single Family Residence
    Materials
    • Brick, Aluminum Siding
    • Roof: Shingle
    Condition
    • 21+ Years
    • New construction: No
    • Year built: 1942

    Utilities & green energy

    • Sewer: Public Sewer
    • Water: Public

    Community & neighborhood

    Security
    • Security features: Smoke Detector(s)
    Location
    • Region: Wausau
    • Municipality: Wausau

    Other

    Other facts
    • Listing terms: Arms Length Sale

    Price history

    DateEventPrice
    10/31/2025Sold$257,500+5.1%$121/sqft
    Source: WIREX MLS #22504306 Report a problem
    9/22/2025Contingent$244,900$115/sqft
    Source: WIREX MLS #22504306 Report a problem
    9/11/2025Listed for sale$244,900+19.5%$115/sqft
    Source: WIREX MLS #22504306 Report a problem
    4/1/2022Sold$205,000+10.9%$96/sqft
    Source: WIREX MLS #22200581 Report a problem
    2/18/2022Listed for sale$184,900+20.8%$87/sqft
    Source: WIREX MLS #22200581 Report a problem
    3/6/2020Sold$153,000-2.5%$72/sqft
    Source: CWMLS #21812915 Report a problem
    11/13/2019Price change$156,900-1.9%$74/sqft
    Source: RE/MAX EXCEL #21812915 Report a problem
    10/11/2019Price change$159,900-3%$75/sqft
    Source: RE/MAX EXCEL #21812915 Report a problem
    9/11/2019Listed for sale$164,900+28.3%$78/sqft
    Source: RE/MAX EXCEL #21812915 Report a problem
    3/2/2015Sold$128,500-1.1%$60/sqft
    Source: Public Record Report a problem
    11/1/2014Listed for sale$129,900+13%$61/sqft
    Source: First Weber Group #1406909 Report a problem
    10/29/2009Sold$115,000-4.1%$54/sqft
    Source: Public Record Report a problem
    8/8/2009Price change$119,900-4%$56/sqft
    Source: First Weber Group #901777 Report a problem
    7/11/2009Price change$124,900-3.8%$59/sqft
    Source: First Weber Group #901777 Report a problem
    6/26/2009Price change$129,900-3.7%$61/sqft
    Source: First Weber Group #901777 Report a problem
    5/16/2009Price change$134,900-3.6%$63/sqft
    Source: First Weber Group #901777 Report a problem
    4/26/2009Listed for sale$139,900$66/sqft
    Source: The Home Zone #901777 Report a problem

    Public tax history

    YearProperty taxesTax assessment
    2024$4,149 -0.5%$228,900 +29.1%
    2023$4,170 +19.7%$177,300 +18.8%
    2022$3,483 +4%$149,200
    2021$3,350 +7.7%$149,200 +11.5%
    2020$3,110 -4%$133,800 +2.1%
    2019$3,241 -4.8%$131,000
    2018$3,404 +3.7%$131,000
    2017$3,284 +2.8%$131,000
    2016$3,194 +4.9%$131,000 +7.4%
    2015$3,045 +8.9%$122,000 +3.6%
    2014$2,795 +1%$117,800
    2013$2,768 -0.3%$117,800
    2012$2,778 -2.9%$117,800
    2011$2,860 -0.5%$117,800
    2010$2,875 -2.9%$117,800 -4.2%
    2009$2,960 +2.5%$123,000
    2008$2,888 +1.2%$123,000
    2007$2,855 0%$123,000 +9.7%
    2006$2,856 -0.2%$112,100
    2005$2,863 -1.8%$112,100
    2004$2,915 -2.9%$112,100 +16.5%
    2003$3,003 +0.3%$96,200
    2002$2,995 +4.1%$96,200
    2000$2,878 $96,200

    Find assessor info on the county website

    Neighborhood: Southeast Side

    Nearby schools

    GreatSchools rating
    Schools provided by the listing agent
    • High: Wausau
    • District: Wausau

    Source: WIREX MLS. This data may not be complete. We recommend contacting the local school district to confirm school assignments for this home.

    Get a cash offer in 3 minutes
    Find out how much your home could sell for in as little as 3 minutes with a no-obligation cash offer.
    Estimated market value
    $265,400
    Get a cash offer in 3 minutes
    Find out how much your home could sell for in as little as 3 minutes with a no-obligation cash offer.
    Estimated market value
    $265,400