Welcome to your dream condo in the heart of Lithia Springs, GA, just steps away from the new LionsGate Studios! This meticulously maintained 2-bedroom, 2-bathroom condo boasts a stepless entry and an open floor plan, offering seamless living in a prime location. Enjoy the spacious sunroom, perfect for soaking in the natural light and enjoying your morning coffee. It could also serve as an office or guest bedroom. The living room features high vaulted ceilings, enhancing the sense of space, while the open concept design allows for easy flow between the living, dining, and kitchen areas. The kitchen is a chef's delight, equipped with stainless steel appliances, granite countertops, a breakfast bar, and an extra-large walk-in pantry. Extra-wide doors throughout the condo ensure accessibility for all. Retreat to the master suite, where you'll find a walk-in closet and super-sized bathroom complete with double vanities, a separate tiled shower, and a luxurious garden tub. The second bedroom offers privacy with its own entry to the second bathroom. Convenience is key with this property, as it offers easy access to I-20, making commutes to Atlanta and the airport a breeze. Explore nearby shopping, dining, and entertainment options, including the new Greystone Amphitheatre and downtown Douglasville, just minutes away. This gated community offers peace of mind and amenities galore, including lawn maintenance, trash pickup, water service, building exterior maintenance, a pool, and a small lake. Plus, with a 2-car garage featuring a walk-up attic storage room, there's plenty of space for your belongings or the option to convert the attic into an office or play room. Recent updates include a new HVAC system installed in 2023 and a freshly replaced roof in February 2024, ensuring years of worry-free living. Whether you're looking for a comfortable home for yourself, a place for elderly parents, or an investment opportunity as a rental property, this condo checks all the boxes. Don't miss out on the chance to be part of the growing community of Douglas County. Schedule your showing today and request HOA documents for rental restrictions. Your perfect home awaits!
Closed
$300,000
2102 Legacy Park Dr, Douglasville, GA 30122
2beds
1,780sqft
Condominium
Built in 2006
-- sqft lot
$309,600 Zestimate®
$169/sqft
$1,848 Estimated rent
Home value
$309,600
$294,000 - $325,000
$1,848/mo
Zestimate® history
Owner options
List your home for rent
$1,848/mo
Rent Zestimate®
Find your next renter with Zillow Rental Manager. Plus, with online applications, you can quickly screen prospective tenants – for free.
$1,848/mo
Rent Zestimate®
Refinance and save
$7,345/mo
Est. payment
Refinancing to a lower rate could help reduce your monthly payments and save thousands over the life of the loan.
$7,345/mo
Est. payment
Explore your selling options
Work with a Zillow partner agent
Leverage their expertise and Zillow's premium Showcase listings to get your home seen by more buyers.
Get startedList with your own agent
Get your home in front of millions of buyers by listing it on Zillow.
Learn how to do itSell it yourself
Take full control of how buyers see your home on Zillow by listing For Sale by Owner (FSBO).
List your homeWhat's special
Zillow last checked:
Listing updated:
Listed by:
Stephanie R Purrington 404-314-1551,
Keller Williams Realty
Bought with:
Mercedes Evans, 285451
HomeSmart
Source: GAMLS,MLS#: 10268396
Facts & features
Interior
Bedrooms & bathrooms
- Bedrooms: 2
- Bathrooms: 2
- Full bathrooms: 2
- Main level bathrooms: 2
- Main level bedrooms: 2
Rooms
- Room types: Family Room, Laundry, Sun Room
Kitchen
- Features: Breakfast Bar, Pantry, Walk-in Pantry
Heating
- Central, Forced Air, Natural Gas
Cooling
- Ceiling Fan(s), Central Air, Electric
Appliances
- Included: Dishwasher, Disposal, Dryer, Gas Water Heater, Microwave, Refrigerator, Washer
- Laundry: Mud Room
Features
- High Ceilings, Master On Main Level, Split Bedroom Plan, Tray Ceiling(s), Vaulted Ceiling(s), Walk-In Closet(s)
- Flooring: Carpet, Hardwood, Tile
- Windows: Double Pane Windows, Window Treatments
- Basement: None
- Number of fireplaces: 1
- Fireplace features: Factory Built, Family Room, Gas Starter
- Common walls with other units/homes: 2+ Common Walls,End Unit,No One Above
Interior area
- Total structure area: 1,780
- Total interior livable area: 1,780 sqft
- Finished area above ground: 1,780
- Finished area below ground: 0
Property
Parking
- Total spaces: 2
- Parking features: Attached, Garage, Garage Door Opener, Kitchen Level, Side/Rear Entrance, Storage
- Has attached garage: Yes
Accessibility
- Accessibility features: Accessible Doors, Accessible Entrance
Features
- Levels: One
- Stories: 1
- Body of water: None
Lot
- Size: 2,221 Square Feet
- Features: Level
Details
- Parcel number: 01300150071
- Special conditions: Agent/Seller Relationship,As Is
Construction
Type & style
- Home type: Condo
- Architectural style: Traditional
- Property subtype: Condominium
- Attached to another structure: Yes
Materials
- Brick
- Foundation: Slab
- Roof: Composition
Condition
- Resale
- New construction: No
- Year built: 2006
Utilities & green energy
- Sewer: Public Sewer
- Water: Public
- Utilities for property: Cable Available, Electricity Available, High Speed Internet, Natural Gas Available, Phone Available
Green energy
- Water conservation: Low-Flow Fixtures
Community & HOA
Community
- Features: Gated, Lake, Pool, Sidewalks, Street Lights, Walk To Schools, Near Shopping
- Security: Carbon Monoxide Detector(s), Gated Community, Security System, Smoke Detector(s)
- Subdivision: Legacy Park
HOA
- Has HOA: Yes
- Services included: Maintenance Structure, Maintenance Grounds, Pest Control, Sewer, Swimming, Trash, Water
- HOA fee: $5,520 annually
Location
- Region: Douglasville
Financial & listing details
- Price per square foot: $169/sqft
- Tax assessed value: $303,200
- Annual tax amount: $2,965
- Date on market: 3/18/2024
- Cumulative days on market: 13 days
- Listing agreement: Exclusive Right To Sell
- Listing terms: 1031 Exchange,Cash,Conventional,VA Loan
- Electric utility on property: Yes
Price history
| Date | Event | Price |
|---|---|---|
| 5/3/2024 | Sold | $300,000+3.4%$169/sqft |
Source:  GAMLS #10268396 Report a problem GAMLS #10268396 Report a problem | ||
| 4/2/2024 | Pending sale | $290,000$163/sqft |
Source: GAMLS #10268396 Report a problem | ||
| 3/19/2024 | Listed for sale | $290,000+13.7%$163/sqft |
Source:  FMLS GA #7349845 Report a problem FMLS GA #7349845 Report a problem | ||
| 12/21/2021 | Sold | $255,000$143/sqft |
Source: Public Record Report a problem | ||
| 9/4/2021 | Contingent | $255,000$143/sqft |
Source: FMLS GA #6907941 Report a problem | ||
| 8/15/2021 | Listed for sale | $255,000$143/sqft |
Source: FMLS GA #6907941 Report a problem | ||
| 7/19/2021 | Listing removed | $255,000$143/sqft |
Source: GAMLS #9006035 Report a problem | ||
| 6/30/2021 | Listed for sale | $255,000+25%$143/sqft |
Source: FMLS GA #6907941 Report a problem | ||
| 11/8/2019 | Sold | $204,000+140.4%$115/sqft |
Source: Public Record Report a problem | ||
| 1/13/2017 | Sold | $84,852-57.2%$48/sqft |
Source: Public Record Report a problem | ||
| 9/9/2008 | Sold | $198,095-15.5%$111/sqft |
Source: Public Record Report a problem | ||
| 7/11/2007 | Sold | $234,500$132/sqft |
Source: Public Record Report a problem | ||
Public tax history
| Year | Property taxes | Tax assessment |
|---|---|---|
| 2025 | $3,361 +14.6% | $121,280 +30.1% |
| 2024 | $2,934 -1.1% | $93,240 |
| 2023 | $2,965 -10.9% | $93,240 -11.5% |
| 2022 | $3,327 +1.2% | $105,320 +2.9% |
| 2021 | $3,287 +29.5% | $102,320 +5.3% |
| 2020 | $2,539 -14% | $97,160 +2.4% |
| 2019 | $2,953 +174.3% | $94,920 -4% |
| 2018 | $1,077 -61.4% | $98,848 +14.3% |
| 2017 | $2,791 +1.7% | $86,488 +4.3% |
| 2016 | $2,743 +2.6% | $82,888 +1.9% |
| 2015 | $2,675 | $81,328 +23.6% |
| 2014 | $2,675 +21% | $65,804 +52.9% |
| 2013 | $2,211 | $43,050 |
| 2012 | -- | -- |
| 2011 | -- | -- |
| 2010 | -- | -- |
| 2009 | $2,532 +6.2% | -- |
| 2007 | $2,385 | -- |
Find assessor info on the county website
Neighborhood: 30122
Nearby homes
- $305,2003 bd2 ba2k sqft2101 Legacy Park Dr, Lithia Springs, GA 30122Off Market
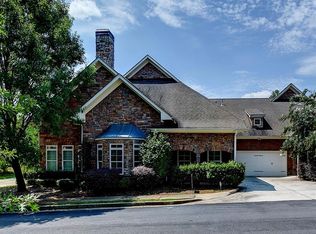
- $325,8003 bd2 ba1.9k sqft2103 Legacy Park Dr, Lithia Springs, GA 30122Off Market
- $284,5002 bd2 ba1.7k sqft2104 Legacy Park Dr, Lithia Springs, GA 30122Off Market
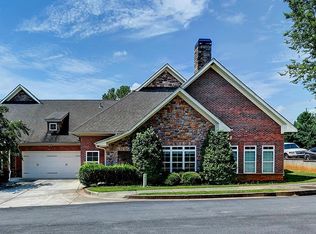
- $332,1003 bd2 ba1.8k sqft2989 Legacy Park Dr, Lithia Springs, GA 30122Off Market
- $301,5003 bd2 ba2.1k sqft201 Legacy Park Dr, Lithia Springs, GA 30122Off Market
- $281,2003 bd2 ba1.7k sqft204 Legacy Park Dr, Lithia Springs, GA 30122Off Market
- $273,4002 bd2 ba1.7k sqft104 Legacy Park Dr, Lithia Springs, GA 30122Off Market
- $349,5003 bd1 ba2k sqft2979 Legacy Park Dr, Lithia Springs, GA 30122Off Market
Nearby schools
GreatSchools rating
- 6/10Factory Shoals Elementary SchoolGrades: PK-5Distance: 1.4 mi
- 4/10Factory Shoals Middle SchoolGrades: 6-8Distance: 1.7 mi
- 3/10New Manchester High SchoolGrades: 9-12Distance: 4.5 mi
Schools provided by the listing agent
- Elementary: Factory Shoals
- Middle: Factory Shoals
- High: New Manchester
Source: GAMLS. This data may not be complete. We recommend contacting the local school district to confirm school assignments for this home.
Get a cash offer in 3 minutes
Find out how much your home could sell for in as little as 3 minutes with a no-obligation cash offer.
Estimated market value
$309,600
Get a cash offer in 3 minutes
Find out how much your home could sell for in as little as 3 minutes with a no-obligation cash offer.
Estimated market value
$309,600
- Georgia
- Douglas County
- Douglasville
- 30122
- 2102 Legacy Park Dr
Nearby cities
Nearby zip codes
Other Douglasville Topics
