Welcome to 2102 Louise Avenue, a charming brick ranch situated on a spacious lot in the Dallastown Area School District. This 3-bedroom, 1 full bath home offers convenient one-floor living with a bright and functional layout. Inside, you’ll find beautiful hardwood floors, a spacious living room with large front windows, and an updated kitchen featuring granite countertops, tile backsplash, stainless steel appliances, ample cabinetry, and a center island for added prep space and seating. The full lower level provides excellent storage, laundry area, utility space, and potential for a workshop, hobby area, or future finishing. Outside, enjoy a generous yard with mature trees, driveway parking, a covered carport, and a large detached shed/outbuilding for additional storage or workspace. Conveniently located near schools, shopping, dining, and major commuter routes, this home offers a great combination of comfort, convenience, and usable outdoor space. Schedule your showing today!
Pending
$255,000
2102 Louise Ave, York, PA 17403
3beds
912sqft
Single Family Residence
Built in 1960
0.26 Acres Lot
$253,200 Zestimate®
$280/sqft
$-- HOA
What's special
- 26 days |
- 1,592 |
- 141 |
Likely to sell faster than
Zillow last checked:
Listing updated:
Listed by:
Trevor Stuck 717-599-2375,
Coldwell Banker Realty (717) 757-2717,
Listing Team: Adam Druck Group, Co-Listing Team: Adam Druck Group,Co-Listing Agent: Adam Druck 717-487-2579,
Coldwell Banker Realty
Source: Bright MLS,MLS#: PAYK2105958
Facts & features
Interior
Bedrooms & bathrooms
- Bedrooms: 3
- Bathrooms: 1
- Full bathrooms: 1
- Main level bathrooms: 1
- Main level bedrooms: 3
Rooms
- Room types: Basement
Basement
- Level: Lower
Heating
- Forced Air, Natural Gas
Cooling
- Central Air, Electric
Appliances
- Included: Gas Water Heater
- Laundry: In Basement
Features
- Plaster Walls
- Flooring: Hardwood
- Windows: Replacement
- Basement: Full,Partially Finished
- Has fireplace: No
Interior area
- Total structure area: 1,824
- Total interior livable area: 912 sqft
- Finished area above ground: 912
- Finished area below ground: 0
Property
Parking
- Total spaces: 1
- Parking features: Asphalt, Attached Carport
- Carport spaces: 1
- Has uncovered spaces: Yes
Accessibility
- Accessibility features: None
Features
- Levels: One
- Stories: 1
- Pool features: None
- Frontage length: Road Frontage: 70
Lot
- Size: 0.26 Acres
Details
- Additional structures: Above Grade, Below Grade
- Parcel number: 54000040093B000000
- Zoning: RESIDENTIAL
- Special conditions: Standard
Construction
Type & style
- Home type: SingleFamily
- Architectural style: Ranch/Rambler
- Property subtype: Single Family Residence
Materials
- Brick
- Foundation: Permanent, Block
- Roof: Asphalt,Shingle
Condition
- New construction: No
- Year built: 1960
Utilities & green energy
- Electric: 100 Amp Service
- Sewer: Public Sewer
- Water: Public
Community & HOA
Community
- Subdivision: Avondale
HOA
- Has HOA: No
Location
- Region: York
- Municipality: YORK TWP
Financial & listing details
- Price per square foot: $280/sqft
- Tax assessed value: $91,340
- Annual tax amount: $3,163
- Date on market: 6/25/2026
- Listing agreement: Exclusive Right To Sell
- Listing terms: Cash,Conventional,FHA,VA Loan,Other
- Inclusions: All Kitchen Appliances, Washer, Dryer, Stove In Basement, Refrigerator In Basement.
- Ownership: Fee Simple
- Road surface type: Black Top
Estimated market value
$253,200
$241,000 - $266,000
$1,564/mo
Price history
| Date | Event | Price |
|---|---|---|
| 7/14/2026 | Pending sale | $255,000$280/sqft |
Source:  Bright MLS #PAYK2105958 Report a problem Bright MLS #PAYK2105958 Report a problem | ||
| 6/25/2026 | Listed for sale | $255,000+13.3%$280/sqft |
Source: Bright MLS #PAYK2105958 Report a problem | ||
| 4/14/2023 | Sold | $225,000+9.8%$247/sqft |
Source: Bright MLS #PAYK2036946 Report a problem | ||
| 3/5/2023 | Pending sale | $204,900$225/sqft |
Source: Bright MLS #PAYK2036946 Report a problem | ||
| 3/2/2023 | Listed for sale | $204,900+43.4%$225/sqft |
Source: Bright MLS #PAYK2036946 Report a problem | ||
| 4/1/2019 | Sold | $142,900$157/sqft |
Source: Public Record Report a problem | ||
Public tax history
| Year | Property taxes | Tax assessment |
|---|---|---|
| 2025 | $3,135 +0.4% | $91,340 |
| 2024 | $3,123 | $91,340 |
| 2023 | $3,123 +9.7% | $91,340 |
| 2022 | $2,847 -2.9% | $91,340 |
| 2021 | $2,931 +3% | $91,340 |
| 2020 | $2,847 +0.3% | $91,340 |
| 2019 | $2,838 +0.7% | $91,340 |
| 2018 | $2,819 +385.2% | $91,340 |
| 2017 | $581 | $91,340 |
| 2016 | -- | $91,340 |
| 2015 | -- | $91,340 |
| 2014 | -- | $91,340 |
| 2013 | -- | $91,340 |
| 2012 | -- | $91,340 |
| 2011 | -- | $91,340 |
| 2010 | -- | $91,340 |
| 2009 | -- | $91,340 |
| 2008 | -- | $91,340 |
| 2007 | -- | $91,340 |
| 2006 | -- | $91,340 +18% |
| 2005 | -- | $77,390 |
| 2004 | -- | $77,390 |
| 2003 | -- | $77,390 |
| 2002 | -- | $77,390 |
| 2000 | -- | $77,390 |
| 1999 | -- | $77,390 |
Find assessor info on the county website
Monthly payment
Est. payment
Payment breakdown
Explore the cost of this home by adjusting the details. Changes won't be saved.Climate risks
Neighborhood: Queens Gate
Nearby schools
GreatSchools rating
- 5/10York Twp El SchoolGrades: K-3Distance: 1.7 mi
- 6/10Dallastown Area Middle SchoolGrades: 7-8Distance: 3.6 mi
- 7/10Dallastown Area Senior High SchoolGrades: 9-12Distance: 3.6 mi
Schools provided by the listing agent
- High: Dallastown Area
- District: Dallastown Area
Source: Bright MLS. This data may not be complete. We recommend contacting the local school district to confirm school assignments for this home.
- $314,3004 bd3 ba1.6k sqft326 Donna Ln, York, PA 17403Off Market
- $260,2003 bd1 ba1.4k sqft324 Donna Ln, York, PA 17403Off Market
- $365,8003 bd1 ba2.6k sqft320 Donna Ln, York, PA 17403Off Market
- $282,0003 bd1 ba2.1k sqft2103 Louise Ave, York, PA 17403Off Market
- $272,3002 bd2 ba1.1k sqft324 Ruth Dr, York, PA 17403Off Market
- $278,7004 bd1 ba1.5k sqft328 Donna Ln, York, PA 17403Off Market
- $315,9003 bd2 ba1.8k sqft2112 Louise Ave, York, PA 17403Off Market
- $286,8003 bd1 ba1k sqft311 Lakeview Dr, York, PA 17403Off Market
A local agent can set up tours, give advice and negotiate with sellers.
A local lender can help you make sure your offer is ready when you are.
Similar homes
- $200,0002 bd1 ba856 sqft1731 6th Ave, York, PA 17403For Sale

 MLS ID #PAYK2099476, Robyn Pottorff, Berkshire Hathaway HomeServices Homesale Realty. Bright MLS
 - $184,9994 bd1 ba806 sqft393 S Albemarle St, York, PA 17403For Sale
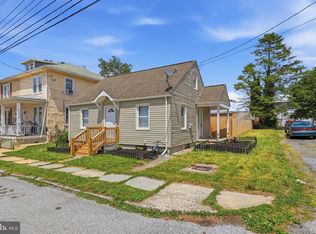 MLS ID #PAYK2107446, Trish Gesswein, Houwzer, LLC. Bright MLS
 - $--2 bd1 ba1.1k sqft647 N State St, York, PA 17403Auction
 Xome
Xome - $249,9003 bd2 ba1.3k sqft2400 Derry Rd, York, PA 17408For Sale
 MLS ID #PAYK2107636, Leroy Moore, House Broker Realty LLC. Bright MLS
 - $279,9003 bd1 ba1.2k sqft928 E Princess St, York, PA 17403For SaleMLS ID #PAYK2105354, Ed Puppelo, American Eagle Realty. Bright MLS
- $219,9003 bd1 ba1.2k sqft801 Carl St, York, PA 17404For SaleMLS ID #PAYK2107486, Adam Flinchbaugh, Keller Williams Keystone Realty. Bright MLS
- $239,9003 bd1 ba1k sqft1627 Filbert St, York, PA 17404For SaleMLS ID #PAYK2105612, Jamie Fair, Century 21 Dale Realty Co.. Bright MLS
- $--3 bd1 ba1k sqft1428 Devers Rd, York, PA 17404AuctionAuction.com 2
- $219,3003 bd1 ba874 sqft724 Village Rd, York, PA 17404For SaleMLS ID #PAYK2103674, Robyn Pottorff, Berkshire Hathaway HomeServices Homesale Realty. Bright MLS
- $225,0003 bd1 ba950 sqft807 Fireside Rd, York, PA 17404For SaleMLS ID #PAYK2104736, Randell Jackson, Keller Williams Keystone Realty. Bright MLS
- $198,9004 bd2 ba1.2k sqft40 N Hartman St, York, PA 17403For SaleMLS ID #PAYK2106038, Isaac Spearman, Renaissance Realty Sales, LLC. Bright MLS
- $259,9003 bd1 ba1.2k sqft3225 Cape Horn Rd, Red Lion, PA 17356For SaleMLS ID #PAYK2105868, Reed Gunderson, Rock Commercial Real Estate. Bright MLS
- $--3 bd2 ba1k sqft227 Melinda Dr, York, PA 17408AuctionXome
- $249,9002 bd1 ba1.2k sqft2725 Oakland Rd, Dover, PA 17315For SaleMLS ID #PAYK2107254, Andrew Bartlett, Keller Williams Elite. Bright MLS
- $159,9002 bd1 ba986 sqft1123 E Poplar St, York, PA 17403For SaleMLS ID #PAYK2107198, Steven Brown, Charles E Brown Real Estate LLC. Bright MLS
- $234,9002 bd1 ba896 sqft311 E Lancaster St, Red Lion, PA 17356For SaleMLS ID #PAYK2104336, Misti Ardinger, BDR Real Estate Services, LLC. Bright MLS
- $247,5003 bd1 ba1.1k sqft229 Blooming Grove Rd, Hanover, PA 17331For SaleMLS ID #PAYK2106840, Bill Mundorff, Berkshire Hathaway HomeServices Homesale Realty. Bright MLS
- $--3 bd1 ba1k sqft2595 York Haven Rd, Manchester, PA 17345AuctionAuction.com 2
- $177,7004 bd2 ba1.3k sqft217 E King St, York, PA 17403For SaleMLS ID #PAYK2102724, Logan Chappel, JRHeller.com LLC. Bright MLS
- $237,0002 bd1 ba1k sqft50 S Main St, Seven Valleys, PA 17360For SaleMLS ID #PAYK2103772, Bob Myers, Keller Williams Keystone Realty. Bright MLS
