Skip main navigation
Sold for $370,000
  • $370,000

    2102 Michigan Ave, Englewood, FL 34224

    2beds
    1,162sqft
    Single Family Residence
    Built in 1977
    0.28 Acres Lot
    $336,900 Zestimate®
    $318/sqft
    $2,790 Estimated rent

    Home value

    $336,900

    $307,000 - $371,000

    $2,790/mo

    Zestimate® history
    Loading
    Loading...

    Owner options

    List your home for rent

    $2,790/mo

    Rent Zestimate®

    Find your next renter with Zillow Rental Manager. Plus, with online applications, you can quickly screen prospective tenants – for free.

    Learn more

    $2,790/mo

    Rent Zestimate®

    Refinance and save

    $2,483/mo

    Est. payment

    Refinancing to a lower rate could help reduce your monthly payments and save thousands over the life of the loan.

    See today's rates

    $2,483/mo

    Est. payment

    Explore your selling options

    Work with a Zillow partner agent

    Leverage their expertise and Zillow's premium Showcase listings to get your home seen by more buyers.

    Get started

    List with your own agent

    Get your home in front of millions of buyers by listing it on Zillow.

    Learn how to do it

    Sell it yourself

    Take full control of how buyers see your home on Zillow by listing For Sale by Owner (FSBO).

    List your home

    What's special

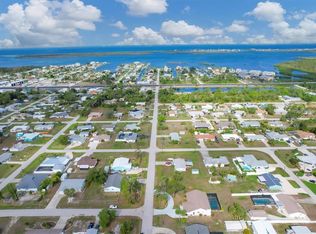
    Welcome to your dream home in the heart of Englewood! This beautifully maintained 2-bedroom, 2-bathroom single-family residence offers 1,162 square feet of thoughtfully designed living space, perfect for comfortable family living. This home has access to a private community boat ramp. Within the past year this home has been painted inside and out, new flooring and crown molding, popcorn ceilings have been scraped and the sellers are open to offering this home FULLY FURNISHED. In 2023 this home got a New Roof, New Pool Cage, Remodeled both Bathrooms, Paint, New Flooring in Both Bedrooms, an ADDITION to the outside patio that can easily be enclosed to create a 3rd bedroom, New Plantation Shutters and new celling fans in each room and patio. The Home Features a Fenced Yard, a Boat Carport, Utility Shed with electric and water. As you step inside, you'll immediately notice the modern kitchen with elegant granite countertops. The open layout flows seamlessly into the living and dining areas, creating a warm and inviting atmosphere for entertaining guests or enjoying quiet evenings at home. Each of the three bedrooms is spacious and filled with natural light, providing a serene retreat for everyone in the family. The two well-appointed bathrooms are both functional and stylish, designed with your comfort in mind. Outside, the home continues to impress with its well-maintained exterior, screened in patio with a pool, offering ample space for outdoor activities or simply soaking up the Florida sunshine. Located in the charming community of Englewood, you're just minutes away from beautiful beaches, scenic parks, and a variety of shopping and dining options. This home is a perfect blend of style, comfort, and convenience, offering you the ideal Florida lifestyle. Don't miss the opportunity to make this Englewood gem your own!

    Zillow last checked:

    Listing updated:

    Listed by:

    Zachary Boyle 631-626-4797,

    LPT REALTY, LLC 877-366-2213

    Bought with:

    Anne Peshka, 3466565

    EXIT KING REALTY

    Source: Stellar MLS,MLS#: T3546360MLS LogoOriginating MLS: Orlando Regional

    Facts & features

    Interior

    Bedrooms & bathrooms
    • Bedrooms: 2
    • Bathrooms: 2
    • Full bathrooms: 2
    Primary bedroom
    • Features: Walk-In Closet(s)
    • Level: First
    • Dimensions: 12x14
    Bedroom 1
    • Features: Built-in Closet
    • Level: First
    • Dimensions: 13x11
    Primary bathroom
    • Level: First
    • Dimensions: 6x6
    Bathroom 1
    • Level: First
    • Dimensions: 6x4
    Balcony porch lanai
    • Level: First
    • Dimensions: 19x36
    Dining room
    • Level: First
    • Dimensions: 8x8
    Kitchen
    • Level: First
    • Dimensions: 12x8
    Living room
    • Level: First
    • Dimensions: 20x14
    Heating
    • Central
    Cooling
    • Central Air
    Appliances
    • Included: Dishwasher, Disposal, Dryer, Electric Water Heater, Microwave, Range, Refrigerator, Washer
    • Laundry: In Garage
    Features
    • Ceiling Fan(s), Crown Molding, Primary Bedroom Main Floor, Thermostat, Walk-In Closet(s)
    • Flooring: Ceramic Tile, Laminate, Vinyl
    • Doors: Sliding Doors
    • Has fireplace: No
    Interior area
    • Total structure area: 1,792
    • Total interior livable area: 1,162 sqft

    Property

    Parking
    • Total spaces: 1
    • Parking features: Garage - Attached
    • Attached garage spaces: 1
    Features
    • Levels: One
    • Stories: 1
    • Exterior features: Lighting, Storage
    • Has private pool: Yes
    • Pool features: In Ground
    Lot
    • Size: 0.28 Acres
    • Dimensions: 80 x 150
    Details
    • Parcel number: 412008409009
    • Zoning: RSF5
    • Special conditions: None

    Construction

    Type & style
    • Home type: SingleFamily
    • Property subtype: Single Family Residence
    Materials
    • Block, Stucco
    • Foundation: Slab
    • Roof: Shingle
    Condition
    • New construction: No
    • Year built: 1977

    Utilities & green energy

    • Sewer: Public Sewer
    • Water: Public
    • Utilities for property: BB/HS Internet Available, Cable Available, Electricity Available, Phone Available, Sewer Available, Water Available

    Community & HOA

    Community
    • Pet fee: $0 monthly
    • Subdivision: GROVE CITY TERRACE
    HOA
    • Has HOA: No
    Location
    • Region: Englewood

    Financial & listing details

    • Price per square foot: $318/sqft
    • Tax assessed value: $320,443
    • Annual tax amount: $2,975
    • Date on market: 8/2/2024
    • Cumulative days on market: 98 days
    • Ownership: Fee Simple
    • Total actual rent: 0
    • Electric utility on property: Yes
    • Road surface type: Asphalt

    Price history

    DateEventPrice
    12/5/2024Sold$370,000$318/sqft
    Source: Stellar MLS #T3546360 Report a problem
    11/11/2024Pending sale$370,000$318/sqft
    Source: Stellar MLS #T3546360 Report a problem
    10/16/2024Price change$370,000-2.6%$318/sqft
    Source: Stellar MLS #T3546360 Report a problem
    9/5/2024Price change$380,000-2.6%$327/sqft
    Source: Stellar MLS #T3546360 Report a problem
    8/2/2024Listed for sale$390,000+396.8%$336/sqft
    Source: Stellar MLS #T3546360 Report a problem
    10/2/2001Sold$78,500$68/sqft
    Source: Public Record Report a problem

    Public tax history

    YearProperty taxesTax assessment
    2025$5,737 +21.9%$320,443 +58.1%
    2024$4,707 +58.2%$202,700 +108%
    2023$2,976 -18.5%$97,474 -41.1%
    2022$3,652 +11.9%$165,492 +10%
    2021$3,265 +15.2%$150,447 +10%
    2020$2,834 +9.3%$136,770 +9.6%
    2019$2,592 +10%$124,828 +4.3%
    2018$2,357 $119,640 +6.7%
    2017$2,357 +4.5%$112,164 +10.2%
    2016$2,255 +5.6%$101,752 +10%
    2015$2,136 +9.2%$92,502 +1.6%
    2014$1,956 +32.1%$91,060 +21%
    2013$1,480 +14.4%$75,256 -9.9%
    2012$1,294 -9.1%$83,487
    2011$1,423 -8.4%$83,487 -6.9%
    2010$1,553 +1.7%$89,645 -5.2%
    2009$1,527 +58.5%$94,581 +48.6%
    2000$963 $63,627
    Find assessor info on the county website

    Neighborhood: 34224

    Nearby schools

    GreatSchools rating
    Get a cash offer in 3 minutes
    Find out how much your home could sell for in as little as 3 minutes with a no-obligation cash offer.
    Estimated market value
    $336,900
    Get a cash offer in 3 minutes
    Find out how much your home could sell for in as little as 3 minutes with a no-obligation cash offer.
    Estimated market value
    $336,900