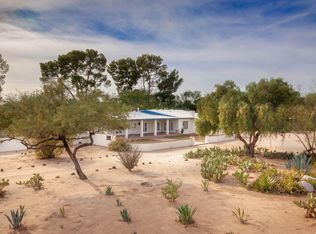

Seller will accept or counter offers between $999,990 and $1,045,000 ''El Rancho Merlita''~A Quaint Gated Subdivision w/16 Lots nestled in Lush Mesquite Groves. A Community created w/the Idea of each Home having its Own Unique ''Flavor''. This 2024 Custom Built Home is no exception. Exterior is Warm & Inviting Blending Seamlessly w/the Beauty of the Tucson Desert. Located at the end of a cul-de-sac, .48 Acres w/Landscaped Front Yard & Irrigation. Beautiful Brick Paved Driveway & Walkway lead to Large Court Yard. The Fountain is a Peaceful Greeting as you approach the Sensational Grand 8' Iron Double Entry Doors. WELCOME HOME~Stunning 3041 sqft, 4 Bed/3 Bath + Powder Room. Open Style Living at it's Finest. Expansive Great Room w/Wood Burning Gas Fireplace is the Hub connecting Dining Area Wet Bar, & Gourmet Style Kitchen. Wet Bar complete w/Wine Fridge-
Beverage Center, Glass Doors w/LED Interior Lighting, & Electric Fireplace Creating Fantastic Dining Ambiance. To Heat or not to Heat, your choice.
Kitchen Features Zline SS Appliances including 48" Dual Fuel 6 Burner Range, w/Griddle & Double Oven, 30" Microwave Drawer, & a Pot Filler! Exquisite Island w/Cabinetry on Both Sides & Bar Seating. "Arc" Cabinetry, "Le Blanc" Quartzite from Brazil, Gorgeous 3 Dimensional Backsplash in "Allure Bronze", + Under & Over Cabinet Lighting. All Creating a Space you Want to be in.
Primary Suite - Spacious w/Back Patio Access, Built in Electric Insert Fireplace, North facing Views. Primary Bathroom - Double Vanity, Quartz Counter Tops, Jetted Tub, Fantastic Walk in Shower w/2 Shower Heads & Bench Seating. Large Custom Closet that leads to an additional area of Tranquility...Your Own Infrared Dry SAUNA. Just One of the many Perks this Home has to Offer.
Split bedroom FloorPlan for added Privacy Offers 3 Additional Bedrooms & Full Bathroom w/Double Vanity. One of these Bedrooms has a Double Door Entry w/Ensuite - Possible Den, Office, Guest Room - You have Options.
Fully Enclosed Spacious North facing Backyard, Large Covered Patio w/Brick Pavers, 2 Ceiling fans, Wall Fountain, & Pre-Plumbed (Gas, Electric, Water) for Possible Future Outdoor Kitchen.
Extended 3 Car Garage w/ Epoxy Floor & Outlet for Electric Car Charger. "Milgard" Dual Pane Windows. Builder Warranty. So Much to say about this Exquisite Home w/Attention to Detail throughout. Come Tour this Home and See for yourself!
Sold for $900,000
$900,000
2102 N Corte El Rancho Merlita, Tucson, AZ 85715
4beds
3,041sqft
Single Family Residence
Built in 2024
0.48 Acres Lot
$892,100 Zestimate®
$296/sqft
$3,225 Estimated rent
Home value
$892,100
$821,000 - $972,000
$3,225/mo
Zestimate® history
Owner options
List your home for rent
$3,225/mo
Rent Zestimate®
Find your next renter with Zillow Rental Manager. Plus, with online applications, you can quickly screen prospective tenants – for free.
$3,225/mo
Rent Zestimate®
Refinance and save
$5,597/mo
Est. payment
Refinancing to a lower rate could help reduce your monthly payments and save thousands over the life of the loan.
$5,597/mo
Est. payment
Explore your selling options
Work with a Zillow partner agent
Leverage their expertise and Zillow's premium Showcase listings to get your home seen by more buyers.
Get startedList with your own agent
Get your home in front of millions of buyers by listing it on Zillow.
Learn how to do itSell it yourself
Take full control of how buyers see your home on Zillow by listing For Sale by Owner (FSBO).
List your homeWhat's special
Covered patioWood burning gas fireplaceSplit bedroom floor planPrimary suiteWall fountainCourt yardZline ss appliances
Zillow last checked:
Listing updated:
Listed by:
Neicy Benge 520-907-9414,
Tierra Antigua Realty
Bought with:
John Hallcock, SA644076000
Coldwell Banker Realty
Cheryl Hallcock, BR636776000
Coldwell Banker Realty
Source: MLS of Southern Arizona,MLS#: 22522520
Facts & features
Interior
Bedrooms & bathrooms
- Bedrooms: 4
- Bathrooms: 4
- Full bathrooms: 3
- 1/2 bathrooms: 1
Heating
- Forced Air, Electric
Cooling
- Central Air, Ceiling Fan(s)
Appliances
- Included: Exhaust Fan, Dishwasher, Disposal, Refrigerator, Convection Oven, Microwave, Wine Cooler
- Laundry: Sink, Laundry Room
Features
- Kitchen Island, Wet Bar, Walk-In Closet(s), High Ceilings
- Windows: Skylight(s), Double Pane Windows
- Number of fireplaces: 3
- Fireplace features: Insert, Gas, Wood Burning, See Remarks, Master Bedroom, Great Room
Interior area
- Total structure area: 3,041
- Total interior livable area: 3,041 sqft
Property
Parking
- Total spaces: 3
- Parking features: Garage Door Opener, Oversized, Over Height Garage
- Garage spaces: 3
Accessibility
- Accessibility features: None
Features
- Levels: One
- Stories: 1
- Patio & porch: Covered, Paver, Patio
- Exterior features: Courtyard, Fountain
- Pool features: None
- Spa features: None
- Fencing: Block,Stucco Finish
- Has view: Yes
- View description: Mountain(s)
Lot
- Size: 0.48 Acres
- Dimensions: 34' x 34' x 128' x 225' x 214'
- Features: Decorative Gravel, Shrubs, Sprinklers In Front, Subdivided, Cul-De-Sac, North/South Exposure
Details
- Parcel number: 133073320
- Zoning: Tucson - RX2
- Special conditions: None
Construction
Type & style
- Home type: SingleFamily
- Architectural style: Contemporary
- Property subtype: Single Family Residence
Materials
- Frame - Stucco
- Roof: Built-Up - Reflect
Condition
- Year built: 2024
Utilities & green energy
- Sewer: Sewer Connected
- Water: Public
Community & HOA
Community
- Features: Gated, Paved Street, Walking Trail
- Security: Smoke Detector(s), Carbon Monoxide Detector(s), Security Gate, Fire Sprinkler System
- Subdivision: El Rancho Merlita (1-16)
HOA
- Has HOA: Yes
- Services included: Common Area Maint, Gated Community, Street Maint
- HOA fee: $150 monthly
- HOA name: El Rancho Merlita
Location
- Region: Tucson
Financial & listing details
- Price per square foot: $296/sqft
- Tax assessed value: $119,000
- Annual tax amount: $1,283
- Date on market: 8/29/2025
- Cumulative days on market: 420 days
- Listing terms: VA Loan,Conventional,Cash,Submit
- Road surface type: Paved
Price history
| Date | Event | Price |
|---|---|---|
| 12/18/2025 | Sold | $900,000-10%$296/sqft |
Source:  MLS of Southern Arizona #22522520 Report a problem MLS of Southern Arizona #22522520 Report a problem | ||
| 12/18/2025 | Pending sale | $999,990$329/sqft |
Source: MLS of Southern Arizona #22522520 Report a problem | ||
| 11/15/2025 | Contingent | $999,990$329/sqft |
Source: MLS of Southern Arizona #22522520 Report a problem | ||
| 8/29/2025 | Listed for sale | $999,990-4.3%$329/sqft |
Source:  ARMLS #6912321 Report a problem ARMLS #6912321 Report a problem | ||
| 8/29/2025 | Listing removed | $1,045,000$344/sqft |
Source: MLS of Southern Arizona #22421441 Report a problem | ||
| 6/27/2025 | Listed for sale | $1,045,000$344/sqft |
Source: MLS of Southern Arizona #22421441 Report a problem | ||
| 6/5/2025 | Listing removed | $1,045,000$344/sqft |
Source: MLS of Southern Arizona #22421441 Report a problem | ||
| 4/24/2025 | Price change | $1,045,000-4.1%$344/sqft |
Source: MLS of Southern Arizona #22421441 Report a problem | ||
| 1/31/2025 | Price change | $1,090,000-5.1%$358/sqft |
Source: MLS of Southern Arizona #22421441 Report a problem | ||
| 11/20/2024 | Price change | $1,149,000-3.4%$378/sqft |
Source: MLS of Southern Arizona #22421441 Report a problem | ||
| 8/30/2024 | Listed for sale | $1,190,000+991.7%$391/sqft |
Source: MLS of Southern Arizona #22421441 Report a problem | ||
| 5/26/2023 | Sold | $109,000$36/sqft |
Source: Public Record Report a problem | ||
Public tax history
| Year | Property taxes | Tax assessment |
|---|---|---|
| 2026 | $1,338 +4.2% | $17,850 +4.4% |
| 2025 | $1,284 +6% | $17,100 -5% |
| 2024 | $1,211 -0.5% | $18,000 +61% |
| 2023 | $1,217 +0.6% | $11,180 +15.4% |
| 2022 | $1,210 +3.1% | $9,689 |
| 2021 | $1,173 +1.3% | $9,689 -4.6% |
| 2020 | $1,158 | $10,155 +1.9% |
| 2019 | $1,158 +2.2% | $9,969 +45.6% |
| 2018 | $1,132 +0.6% | $6,846 |
| 2017 | $1,126 +3.6% | $6,846 +5% |
| 2016 | $1,087 -6.8% | $6,520 -6.2% |
| 2015 | $1,166 | $6,954 |
| 2014 | -- | -- |
| 2013 | -- | $52,592 |
| 2012 | -- | -- |
| 2011 | -- | -- |
| 2010 | -- | -- |
| 2009 | -- | -- |
| 2007 | -- | -- |
Find assessor info on the county website
Neighborhood: 85715
Nearby homes
- $119,0000.52 acres2082 N Corte El Rancho Merlita, Tucson, AZ 85715Off Market

- $1,200,0005 bd5 ba5.5k sqft8475 E Wrightstown Rd #1, Tucson, AZ 85715Sold
- $547,6004 bd2 ba2.7k sqft8480 E Wrightstown Rd, Tucson, AZ 85715Off Market
- $125,0000.37 acres2081 N Corte El Rancho Merlita, Tucson, AZ 85715Sold
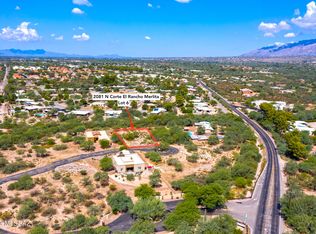
- $682,8003 bd4 ba2.6k sqft2056 N Corte El Rancho Merlita, Tucson, AZ 85715Off Market
- $683,4004 bd3 ba2.3k sqft2057 N Corte El Rancho Merlita, Tucson, AZ 85715Off Market
- $427,700-- bd1 ba864 sqft8511 E Wrightstown Rd, Tucson, AZ 85715Off Market
- $119,0000.38 acres2021 N Corte Tomasin, Tucson, AZ 85715Off Market
Nearby schools
GreatSchools rating
- 4/10Bloom Elementary SchoolGrades: PK-6Distance: 0.4 mi
- 4/10Magee Middle SchoolGrades: 6-8Distance: 1 mi
- 8/10Sabino High SchoolGrades: 7-12Distance: 3.8 mi
Schools provided by the listing agent
- Elementary: Bloom
- Middle: Magee
- High: Sabino
Source: MLS of Southern Arizona. This data may not be complete. We recommend contacting the local school district to confirm school assignments for this home.
Get a cash offer in 3 minutes
Find out how much your home could sell for in as little as 3 minutes with a no-obligation cash offer.
Estimated market value
$892,100
Get a cash offer in 3 minutes
Find out how much your home could sell for in as little as 3 minutes with a no-obligation cash offer.
Estimated market value
$892,100
- Arizona
- Pima County
- Tucson
- 85715
- 2102 N Corte El Rancho Merlita
Nearby cities
Nearby neighborhoods
Nearby zip codes
Other Tucson Topics
