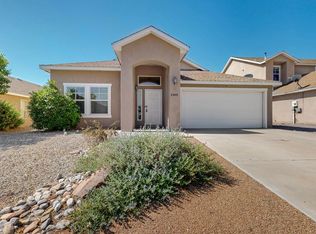
Welcome to this beautifully maintained 3-bedroom, 2-bath home in the highly desirable Cabezon community. Offering approximately 1,538 square feet of comfortable living space, this single-level home features an open and inviting floor plan with two spacious living areas, providing flexibility for entertaining, a home office,The bright kitchen opens to the main living area, creating a functional layout for everyday living. The primary suite includes a private bath and generous closet space, Enjoy year-round comfort with refrigerated air conditioning and the convenience of an attached two-car garage. The fully landscaped front and backyard are designed for low-maintenance living, giving you more time to enjoy the nearby parks, walking trails, shopping, restaurants, and entertainment that make Cabezon one of Rio Rancho's most popular neighborhoods.Whether you're a first-time homebuyer, looking to downsize, or searching for an excellent investment opportunity, this move-in-ready home offers comfort, convenience, and an exceptional location.
For sale
$340,000
2102 N Ensenada Cir SE, Rio Rancho, NM 87124
3beds
1,538sqft
Single Family Residence
Built in 2006
4,791 Square Feet Lot
$334,200 Zestimate®
$221/sqft
$-- HOA
What's special
- 45 days
- 587
- 30
Likely to sell faster than
Zillow last checked:
Listing updated:
Listed by:
Jannette M Dudley 505-259-9089,
CENTURY 21 Camco Realty 505-292-2021,
PS Properties Team 505-259-9089,
CENTURY 21 Camco Realty
Source: SWMLS,MLS#: 1108247
Facts & features
Interior
Bedrooms & bathrooms
- Bedrooms: 3
- Bathrooms: 2
- Full bathrooms: 2
Primary bedroom
- Level: Main
- Area: 182
- Dimensions: 14 x 13
Bedroom 2
- Level: Main
- Area: 110
- Dimensions: 10 x 11
Bedroom 3
- Level: Main
- Area: 120
- Dimensions: 10 x 12
Kitchen
- Level: Main
- Area: 156
- Dimensions: 13 x 12
Living room
- Level: Main
- Area: 16506
- Dimensions: 131 x 126
Living room
- Level: Main
- Area: 169
- Dimensions: 13 x 13
Heating
- Natural Gas
Cooling
- Refrigerated
Appliances
- Included: Dishwasher, Free-Standing Gas Range
- Laundry: Electric Dryer Hookup
Features
- Dual Sinks, Multiple Living Areas, Main Level Primary, Walk-In Closet(s)
- Flooring: Laminate, Tile
- Windows: Double Pane Windows, Insulated Windows
- Has basement: No
- Has fireplace: No
Interior area
- Total structure area: 1,538
- Total interior livable area: 1,538 sqft
Property
Parking
- Total spaces: 2
- Parking features: Attached, Garage
- Attached garage spaces: 2
Accessibility
- Accessibility features: None
Features
- Levels: One
- Stories: 1
- Patio & porch: Covered, Patio
- Fencing: Back Yard
Lot
- Size: 4,791 Square Feet
- Features: Landscaped
Details
- Additional structures: Shed(s)
- Parcel number: 1011068422270
- Zoning description: R-1
Construction
Type & style
- Home type: SingleFamily
- Property subtype: Single Family Residence
Materials
- Frame, Stucco
- Roof: Shingle
Condition
- Resale
- New construction: No
- Year built: 2006
Details
- Builder name: Artistic
Utilities & green energy
- Sewer: Public Sewer
- Water: Public
- Utilities for property: Electricity Connected, Natural Gas Connected, Sewer Connected
Green energy
- Energy generation: None
Community & HOA
Community
- Subdivision: Yucatan At Cabezon
Location
- Region: Rio Rancho
Financial & listing details
- Price per square foot: $221/sqft
- Tax assessed value: $180,158
- Annual tax amount: $2,517
- Date on market: 7/31/2026
- Cumulative days on market: 45 days
- Listing terms: Cash,Conventional,FHA,VA Loan
Estimated market value
$334,200
$317,000 - $351,000
$2,106/mo
Price history
| Date | Event | Price |
|---|---|---|
| 7/31/2026 | Listed for sale | $340,000+112.5%$221/sqft |
Source:  SWMLS #1108247 Report a problem SWMLS #1108247 Report a problem | ||
| 11/3/2019 | Listing removed | $1,325-1.5%$1/sqft |
Source: PS Properties Report a problem | ||
| 10/19/2019 | Price change | $1,345-0.4%$1/sqft |
Source: PS Properties Report a problem | ||
| 9/26/2019 | Listed for rent | $1,350+17.4%$1/sqft |
Source: PS Properties Report a problem | ||
| 1/10/2017 | Listing removed | $1,150+4.5%$1/sqft |
Source: PS Properties Report a problem | ||
| 1/22/2016 | Listing removed | $1,100$1/sqft |
Source: PS Properties #855692 Report a problem | ||
| 12/17/2015 | Listed for rent | $1,100$1/sqft |
Source: PS Properties Report a problem | ||
| 6/19/2015 | Listing removed | $1,100$1/sqft |
Source: PS Properties #841980 Report a problem | ||
| 6/3/2015 | Listed for rent | $1,100-3.9%$1/sqft |
Source: PS Properties Report a problem | ||
| 2/20/2013 | Listing removed | $1,145$1/sqft |
Source: psproperties Report a problem | ||
| 1/17/2013 | Price change | $1,145-4.6%$1/sqft |
Source: psproperties Report a problem | ||
| 12/29/2012 | Listed for rent | $1,200$1/sqft |
Source: psproperties Report a problem | ||
| 11/27/2012 | Listing removed | $160,000$104/sqft |
Source: Coldwell Banker Legacy #739604 Report a problem | ||
| 10/26/2012 | Price change | $160,000-0.9%$104/sqft |
Source: Coldwell Banker Legacy #739604 Report a problem | ||
| 10/14/2012 | Price change | $161,500-0.2%$105/sqft |
Source: Coldwell Banker Legacy #739604 Report a problem | ||
| 7/31/2012 | Listed for sale | $161,900$105/sqft |
Source: Coldwell Banker Legacy #739604 Report a problem | ||
Public tax history
| Year | Property taxes | Tax assessment |
|---|---|---|
| 2025 | $2,439 -0.6% | $60,052 +3% |
| 2024 | $2,454 +2.2% | $58,303 +3% |
| 2023 | $2,401 +1.8% | $56,606 +3% |
| 2022 | $2,358 +0.1% | $54,957 +3% |
| 2021 | $2,355 | $53,356 |
| 2020 | $2,355 +20.9% | $53,356 +3% |
| 2019 | $1,949 -8.6% | $51,802 +3% |
| 2018 | $2,132 -3.7% | $50,294 +3% |
| 2017 | $2,214 | $48,829 +3% |
| 2016 | $2,214 +2.1% | $47,407 |
| 2014 | $2,167 | $47,407 |
| 2013 | $2,167 | $47,407 -71.3% |
| 2011 | -- | $165,100 |
Find assessor info on the county website
Monthly payment
Est. payment
Payment breakdown
Explore the cost of this home by adjusting the details. Changes won't be saved.Climate risks
Neighborhood: Rio Rancho Estates
Similar homes
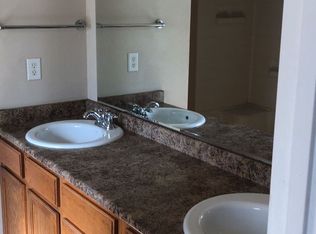
- $320,0003 bd2 ba1.4k sqft501 Campfire Rd SE, Rio Rancho, NM 87124For Sale
 MLS ID #1110769, Bryan P Murphy, LPT Realty. SWMLS
 - $315,0003 bd2 ba1.4k sqft811 Orbit Ct SE, Rio Rancho, NM 87124For Sale
 MLS ID #1109262, Abigail A Gonzales, Real Broker, LLC. SWMLS
 - $299,9003 bd2 ba1.3k sqft822 Buckboard Rd SE, Rio Rancho, NM 87124For Sale
 MLS ID #1109834, The Staton Group Homes, Keller Williams Realty. SWMLS
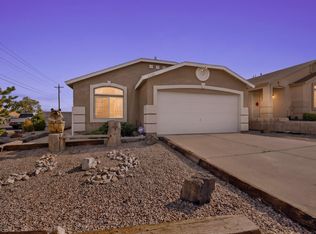
 - $330,0003 bd2 ba1.5k sqft6100 Canis Ave NW, Albuquerque, NM 87114For Sale
 MLS ID #1110738, Anita Marie Avila, ERA Summit. SWMLS
