Located in the sought after Brandywine Village/Triangle area, this fully redone 4 bedroom 3 bathroom single family home offers an incredible opportunity to have your own land and privacy in the middle of the city. Practically worry free, this home has all new siding, a new roof, new front and back decking, new windows, new HVAC, new hot water heater, new luxury vinyl flooring, new carpeting, new paint throughout, new bathrooms, a new kitchen, and new lighting! When you first pull up you will immediately love the large covered front porch, bay window, brick masonry, and peaked dormer windows. Enter into the bright and sunny living room that is illuminated by floor to ceiling picture windows overlooking the front porch. The open concept floorplan is ideal for entertaining family and friends as the living room flows into the brand new chef’s kitchen. Imagine preparing meals with all new stainless steel appliances, tons of storage space in both upper and lower cabinets, a white marbled granite countertop with a breakfast bar, and a stunning glass tile backsplash. Conveniently located on the first floor you will also find a laundry room and full bathroom that has been redone with hand laid tile and all new appliances. From the kitchen you have access to the brand new elevated back deck that leads to a fully fenced and grassy backyard, perfect for those end-of-summer barbecues. The second floor hosts 3 spacious bedrooms all with brand new carpeting and new ceiling fan light fixtures. The shared hall bathroom will take your breath away with marbled tile flooring, contrasting tile backsplash in the tub/shower, and brand new chrome fixtures. On the third floor you will find the owner’s suite. This spa-like space offers complete privacy and tons of space with a private ensuite bathroom, dual closets, and tons of windows for natural light. Close to the scenic Brandywine Park, 202, and I-95, and in walking distance to cafes and shopping, this home is not going to last long so book your private tour today!
Sold for $315,000
$315,000
2102 N Madison St, Wilmington, DE 19802
4beds
1,775sqft
Single Family Residence
Built in 1908
2,614 Square Feet Lot
$314,500 Zestimate®
$177/sqft
$2,462 Estimated rent
Home value
$314,500
$286,000 - $349,000
$2,462/mo
Zestimate® history
Owner options
List your home for rent
$2,462/mo
Rent Zestimate®
Find your next renter with Zillow Rental Manager. Plus, with online applications, you can quickly screen prospective tenants – for free.
$2,462/mo
Rent Zestimate®
Refinance and save
$1,897/mo
Est. payment
Refinancing to a lower rate could help reduce your monthly payments and save thousands over the life of the loan.
$1,897/mo
Est. payment
Explore your selling options
Work with a Zillow partner agent
Leverage their expertise and Zillow's premium Showcase listings to get your home seen by more buyers.
Get startedList with your own agent
Get your home in front of millions of buyers by listing it on Zillow.
Learn how to do itSell it yourself
Take full control of how buyers see your home on Zillow by listing For Sale by Owner (FSBO).
List your homeWhat's special
Private ensuite bathroomBay windowTons of storage spaceSpa-like spaceBrand new carpetingNew carpetingLaundry room
Zillow last checked:
Listing updated:
Listed by:
Jeff Stape 302-275-5600,
Compass,
Listing Team: Stape & Associates, Co-Listing Agent: Mark Stape 302-202-9855,
Compass
Bought with:
Kat Geralis, R3-0020328
EXP Realty, LLC
Olayinka Olajumoke Ibidapo
EXP Realty, LLC
Source: Bright MLS,MLS#: DENC2047218
Facts & features
Interior
Bedrooms & bathrooms
- Bedrooms: 4
- Bathrooms: 3
- Full bathrooms: 3
- Main level bathrooms: 1
Heating
- Forced Air, Electric
Cooling
- Central Air, Electric
Appliances
- Included: Electric Water Heater
Features
- Basement: Full
- Has fireplace: No
Interior area
- Total structure area: 1,775
- Total interior livable area: 1,775 sqft
- Finished area above ground: 1,775
Property
Parking
- Parking features: On Street
- Has uncovered spaces: Yes
Accessibility
- Accessibility features: None
Features
- Levels: Two and One Half
- Stories: 2.5
- Pool features: None
Lot
- Size: 2,614 Square Feet
- Dimensions: 30.00 x 84.80
Details
- Additional structures: Above Grade
- Parcel number: 26022.10065
- Zoning: 26R-2
- Special conditions: Standard
Construction
Type & style
- Home type: SingleFamily
- Architectural style: Colonial
- Property subtype: Single Family Residence
Materials
- Brick
- Foundation: Stone
Condition
- New construction: No
- Year built: 1908
Utilities & green energy
- Sewer: Public Sewer
- Water: Public
Community & HOA
Community
- Subdivision: Wilm
HOA
- Has HOA: No
Location
- Region: Wilmington
Financial & listing details
- Price per square foot: $177/sqft
- Tax assessed value: $43,000
- Annual tax amount: $1,969
- Date on market: 8/10/2023
- Listing agreement: Exclusive Right To Sell
- Ownership: Fee Simple
Price history
| Date | Event | Price |
|---|---|---|
| 10/27/2023 | Sold | $315,000$177/sqft |
Source:  Bright MLS #DENC2047218 Report a problem Bright MLS #DENC2047218 Report a problem | ||
| 8/24/2023 | Contingent | $315,000$177/sqft |
Source: Bright MLS #DENC2047218 Report a problem | ||
| 8/10/2023 | Listed for sale | $315,000+950%$177/sqft |
Source: Bright MLS #DENC2047218 Report a problem | ||
| 1/18/2023 | Sold | $30,000+0.3%$17/sqft |
Source: Public Record Report a problem | ||
| 12/18/2017 | Sold | $29,900$17/sqft |
Source: Public Record Report a problem | ||
| 10/13/2017 | Price change | $29,900-14.3%$17/sqft |
Source: Concord Realty Group #7058418 Report a problem | ||
| 8/17/2017 | Price change | $34,900-22.4%$20/sqft |
Source: Concord Realty Group #7006905 Report a problem | ||
| 8/16/2017 | Listed for sale | $45,000-64.6%$25/sqft |
Source: Concord Realty Group #7006905 Report a problem | ||
| 8/15/2017 | Sold | $127,166+182.6%$72/sqft |
Source: Public Record Report a problem | ||
| 6/22/2017 | Listed for sale | $44,999-78.3%$25/sqft |
Source: Concord Realty Group #7006905 Report a problem | ||
| 9/3/2013 | Listing removed | $207,000$117/sqft |
Source: Patterson-Schwartz Real Estate #6064967 Report a problem | ||
| 9/6/2012 | Price change | $207,000-5.5%$117/sqft |
Source: Patterson-Schwartz Real Estate #6064967 Report a problem | ||
| 6/7/2012 | Listed for sale | $219,000$123/sqft |
Source: Patterson-Schwartz Real Estate #6064967 Report a problem | ||
Public tax history
| Year | Property taxes | Tax assessment |
|---|---|---|
| 2025 | -- | $276,800 +543.7% |
| 2024 | $1,333 +45.8% | $43,000 |
| 2023 | $914 -84% | $43,000 |
| 2022 | $5,701 +387.5% | $43,000 |
| 2021 | $1,170 -70.9% | $43,000 |
| 2020 | $4,025 +59.1% | $43,000 |
| 2019 | $2,530 +806.9% | $43,000 |
| 2017 | $279 -73.7% | $43,000 |
| 2016 | $1,062 | $43,000 |
| 2015 | $1,062 +2% | $43,000 |
| 2014 | $1,040 | $43,000 |
| 2013 | -- | $43,000 |
| 2012 | -- | $43,000 |
| 2011 | -- | $43,000 |
| 2010 | -- | $43,000 |
| 2009 | -- | $43,000 |
| 2008 | -- | $43,000 |
| 2007 | -- | $43,000 |
| 2006 | -- | $43,000 |
| 2005 | -- | $43,000 |
| 2004 | -- | $43,000 |
| 2003 | -- | $43,000 |
| 2002 | -- | $43,000 |
| 2001 | -- | $43,000 |
Find assessor info on the county website
Neighborhood: Southeast 9th Ward
Nearby homes
- $232,1005 bd1 ba100 sqft418 W 22nd St, Wilmington, DE 19802Off Market
- $352,9001 bd1 ba-- sqft420 W 22nd St, Wilmington, DE 19802Off Market

- $--1 bd1 ba-- sqft420 W 22nd St APT 2, Wilmington, DE 19802Off Market
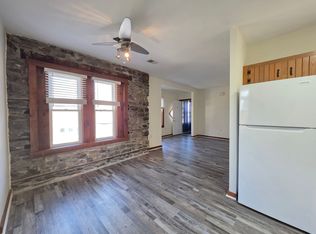
- $--1 bd1 ba975 sqft420 W 22nd St #1, Wilmington, DE 19802Off Market

- $367,9006 bd4 ba2.1k sqft416 W 22nd St, Wilmington, DE 19802Off Market
- $251,5005 bd1 ba1.6k sqft414 W 22nd St, Wilmington, DE 19802Off Market
- $443,3002 bd1 ba900 sqft417 W 21st St, Wilmington, DE 19802Off Market
- $393,2006 bd3 ba2.2k sqft419 W 21st St, Wilmington, DE 19802Off Market
Nearby schools
GreatSchools rating
- 5/10Warner Elementary SchoolGrades: 3-5Distance: 0.3 mi
- 3/10Dickinson (John) High SchoolGrades: 6-12Distance: 7.3 mi
- 1/10Skyline Middle SchoolGrades: 6-8Distance: 8 mi
Schools provided by the listing agent
- District: Red Clay Consolidated
Source: Bright MLS. This data may not be complete. We recommend contacting the local school district to confirm school assignments for this home.
Get a cash offer in 3 minutes
Find out how much your home could sell for in as little as 3 minutes with a no-obligation cash offer.
Estimated market value
$314,500
Get a cash offer in 3 minutes
Find out how much your home could sell for in as little as 3 minutes with a no-obligation cash offer.
Estimated market value
$314,500
- Delaware
- New Castle County
- Wilmington
- 19802
- Southeast 9th Ward
- 2102 N Madison St
Nearby cities
Nearby neighborhoods
Nearby zip codes
Other Wilmington Topics
