Brand-New Luxury Rental in the Heart of Chandler, AZ!
Discover modern living at its finest at Honeysuckle Trail, a brand-new community offering stylish, newly built homes in Chandler, Arizona's vibrant and family-friendly city. This stunning 5-bedroom, 3.5-bathroom, two-story home spans up to 2,774 square feet and offers a thoughtful layout with high-end finishes, designer details, and flexible living space to suit your lifestyle.
Key Features:
New Construction Be the first to live in this pristine home!!
Spacious Floor Plan 5 bedrooms, 3.5 bathrooms, and a versatile loft.
Two-Car Garage with electric car charging and ample space for parking and storage.
Gourmet Kitchen Modern appliances, premium countertops, and open-concept design.
Indoor/Outdoor Living Full glass sliding doors collapse to connect the beautiful backyard with the living area, perfect for entertaining or relaxing.
High-End Flooring Elegant hardwood floors throughout the downstairs living space.
Private Ensuite on Main Floor Ideal for guests or multi-generational living.
The luxurious primary suite upstairs is complete with a spacious walk-in closet and dual vanity sinks.
Jack-and-Jill Bath: Shared between two bedrooms, ideal for families or roommates.
Bright Loft Area: A perfect spot for a home office, playroom, or media space.
prewired for smart home
Community & Location:
Located in one of Chandler's newest and most sought-after neighborhoods, Honeysuckle Trail offers the perfect blend of convenience and comfort. You're minutes from major highways, top-rated schools, shopping centers, dining hotspots, and outdoor parks. Whether you're commuting to work or enjoying your weekend, everything you need is close by.
Rental Requirements:
Looking for long-term tenants who will love and care for this home.
Applicants must have a good credit score and a 2:1 income-to-rent ratio.
This is more than just a rental, it's a chance to call a brand-new, designer-inspired house your home. Experience the joy of upscale living in a fresh, move-in-ready space tailored for comfort and style.
Don't miss this opportunity, homes in Honeysuckle Trail are not available often!!
small pets allowed. smoking outside only. There is a one time $300 cleaning fee. New house and very energy efficient, utilities are paid by renters. Renters insurance required
Sold for $722,080
$722,080
2102 N Woodburne Pl, Chandler, AZ 85224
5beds
2,780sqft
Single Family Residence
Built in ----
-- sqft lot
$766,300 Zestimate®
$260/sqft
$3,159 Estimated rent
Home value
$766,300
$697,000 - $843,000
$3,159/mo
Zestimate® history
Owner options
List your home for rent
$3,159/mo
Rent Zestimate®
Find your next renter with Zillow Rental Manager. Plus, with online applications, you can quickly screen prospective tenants – for free.
$3,159/mo
Rent Zestimate®
Refinance and save
$3,299/mo
Est. payment
Refinancing to a lower rate could help reduce your monthly payments and save thousands over the life of the loan.
$3,299/mo
Est. payment
Explore your selling options
Work with a Zillow partner agent
Leverage their expertise and Zillow's premium Showcase listings to get your home seen by more buyers.
Get startedList with your own agent
Get your home in front of millions of buyers by listing it on Zillow.
Learn how to do itSell it yourself
Take full control of how buyers see your home on Zillow by listing For Sale by Owner (FSBO).
List your homeWhat's special
Spacious floor planBright loft areaLuxurious primary suiteJack-and-jill bathGourmet kitchenTwo-car garageHigh-end flooring
Zillow last checked:
Listing updated:
Source: Zillow Rentals
Facts & features
Interior
Bedrooms & bathrooms
- Bedrooms: 5
- Bathrooms: 4
- Full bathrooms: 4
Heating
- Forced Air
Cooling
- Central Air
Appliances
- Included: Dishwasher, Dryer, Freezer, Microwave, Oven, Refrigerator, Washer
- Laundry: In Unit
Features
- Walk In Closet
- Flooring: Carpet, Hardwood, Tile
Interior area
- Total interior livable area: 2,780 sqft
Property
Parking
- Parking features: Attached, Garage
- Has attached garage: Yes
- Details: Contact manager
Features
- Exterior features: Bicycle storage, Heating system: Forced Air, Pet Park, Walk In Closet
Details
- Parcel number: 30279863
Construction
Type & style
- Home type: SingleFamily
- Property subtype: Single Family Residence
Community & HOA
Community
- Security: Security System
- Deposit fee: $4,290
- Pet deposit fee: $200
Location
- Region: Chandler
Financial & listing details
- Price per square foot: $260/sqft
- Tax assessed value: $27,200
- Annual tax amount: $176
- Date on market: 5/12/2025
- Lease term: 1 Year
Price history
| Date | Event | Price |
|---|---|---|
| 7/9/2025 | Listing removed | $4,290$2/sqft |
Source: Zillow Rentals Report a problem | ||
| 6/15/2025 | Price change | $4,290-2.3%$2/sqft |
Source: Zillow Rentals Report a problem | ||
| 5/23/2025 | Sold | $722,080+85.1%$260/sqft |
Source: Public Record Report a problem | ||
| 5/12/2025 | Listed for rent | $4,390$2/sqft |
Source: Zillow Rentals Report a problem | ||
| 10/1/2020 | Sold | $390,000$140/sqft |
Source: Public Record Report a problem | ||
Public tax history
| Year | Property taxes | Tax assessment |
|---|---|---|
| 2025 | $176 -68.6% | $4,080 -65.7% |
| 2024 | $560 | $11,888 |
Find assessor info on the county website
Neighborhood: 85224
Nearby homes
- $703,5904,120 Square Feet2078 N Woodburne Pl, Chandler, AZ 85224Sold
- $852,9505 bd4 ba2.7k sqft2042 N Woodburne Pl, Chandler, AZ 85224Sold
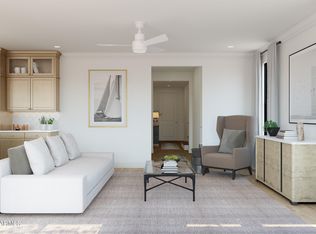
- $745,4203 bd3 ba2.4k sqft2090 N Woodburne Pl, Chandler, AZ 85224Sold
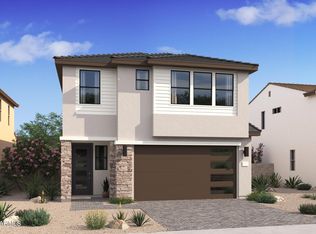
- $766,0004,120 Square Feet2066 N Woodburne Pl, Chandler, AZ 85224Sold
- $851,8304,115 Square Feet2432 W Mariposa St, Chandler, AZ 85224Sold
- $823,2115 bd4 ba2.7k sqft2422 W Mariposa St, Chandler, AZ 85224Sold
- $769,5404,120 Square Feet2412 W Mariposa St, Chandler, AZ 85224Sold
- $744,4004,120 Square Feet2054 N Woodburne Pl, Chandler, AZ 85224Sold
Nearby schools
GreatSchools rating
- 7/10Pomeroy Elementary SchoolGrades: PK-6Distance: 1.1 mi
- 9/10Franklin Accelerated Academy - Jordan CampusGrades: PK-8Distance: 1.1 mi
- 4/10Dobson High SchoolGrades: 9-12Distance: 2 mi
Get a cash offer in 3 minutes
Find out how much your home could sell for in as little as 3 minutes with a no-obligation cash offer.
Estimated market value
$766,300
Get a cash offer in 3 minutes
Find out how much your home could sell for in as little as 3 minutes with a no-obligation cash offer.
Estimated market value
$766,300
- Arizona
- Maricopa County
- Chandler
- 85224
- 2102 N Woodburne Pl
Nearby cities
Nearby neighborhoods
Nearby zip codes
Other Chandler Topics
