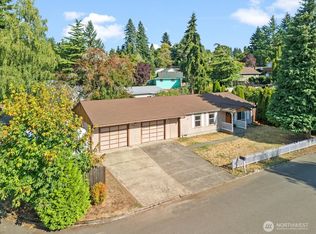
Beautifully remodeled rare single-level 4-bedroom corner-lot home offering modern updates, functionality, and comfort. The kitchen features Calacatta quartz countertops, custom cabinetry, stylish backsplash, pot filler, farmhouse sink, under-cabinet lighting, updated fixtures, and stainless steel appliances. The open-concept floor plan connects the kitchen and living area, creating a spacious gathering space with improved accessibility. Newer flooring, fresh interior paint, updated trim, and a stone accent wall with a recessed fireplace add warmth throughout. The spacious primary suite features vaulted ceilings, a walk-in closet, and a tile shower and bathtub. Laundry room comes with Washer/Dryer, built-in cabinetry and shelving, recently professionally cleaned airducts, and a Reme Halo whole-home air purification system. Enjoy outdoor living with a newer frame-style Trex deck, updated landscaping, river rock accents, new gutters, fully fenced front and back yards, an outdoor shed, and additional storage. This corner lot features an oversized RV/boat parking area with approximately 16 x 55 space, 30-amp electrical service, plus water and sewer hookups. The finished garage includes an epoxy-coated floor, workbench, and additional refrigerator. Roof is under 10 years old! Conveniently located with quick freeway access and minutes from PDX Airport, this move-in-ready home offers extensive upgrades, flexible outdoor space, and a desirable location in a quiet neighborhood.
Active
Listed by: Brantley Christianson RE LLC • Katherine Uruo
Price cut: $26K (8/14)
$499,000
2102 NE 96th Court N, Vancouver, WA 98664
4beds
1,370sqft
Single Family Residence
Built in 1979
7,675 Square Feet Lot
$495,600 Zestimate®
$364/sqft
$-- HOA
What's special
Modern updatesFarmhouse sinkNewer flooringSpacious primary suiteWalk-in closetUpdated fixturesTile shower and bathtub
- 6 days
- 347
- 49
Likely to sell faster than
Zillow last checked:
Listing updated:
Listed by:
Katherine Uruo,
Brantley Christianson RE LLC,
Yasamin J. Azarbin,
Brantley Christianson RE LLC
Source: NWMLS as distributed by MLS GRID,MLS#: 2576168
Facts & features
Interior
Bedrooms & bathrooms
- Bedrooms: 4
- Bathrooms: 2
- Full bathrooms: 2
- Main level bathrooms: 2
- Main level bedrooms: 4
Primary bedroom
- Description: See Amenities Form, Bathroom, Closet Organizer, Granite, Updated/Remodeled, Tile Floor, Bathtub With Shower, Vaulted Ceiling(s), Walk in Closet
- Level: Main
Bedroom
- Description: Closet, Laminate Flooring, Updated/Remodeled
- Level: Main
Bedroom
- Description: Closet, Laminate Flooring, Updated/Remodeled
- Level: Main
Bedroom
- Description: Closet, Laminate Flooring, Updated/Remodeled
- Level: Main
Bathroom full
- Description: See Amenities Form, Tile Shower, Granite, Bluetooth Speaker, Bidet
- Level: Main
Bathroom full
- Level: Main
Family room
- Description: Flex Room, High Ceilings, Reclaimed Material, Updated/Remodeled, Sliding Doors, Vaulted Ceiling(s)
- Level: Main
Kitchen with eating space
- Description: See Amenities Form, Eating Area, Kitchen/Dining Room C Beamed Ceilings, Built-in Microwave, Built-in Range, Built-in Dishwasher, Disposal, Eating Area, Free-Standing Range, Free-Standing Refrigerator, High Speed Internet, Island, Quartz
- Level: Main
Living room
- Description: See Amenities Form, Fireplace Insert, Laminate Flooring, Updated/Remodeled
- Level: Main
Utility room
- Description: Built-in Features, Laminate Flooring, Updated/Remodeled, Washer/Dryer
- Level: Main
Heating
- Fireplace, Forced Air, Heat Pump, Electric
Cooling
- Forced Air
Appliances
- Included: Dishwasher, Disposal, Dryer, Microwave, Refrigerator, Stove(s)/Range(s), Washer, Dishwasher(s), Dryer(s), Garbage Disposal, Microwave(s), Refrigerator(s), Washer(s), Water Heater Location: Garage
Features
- Bath Off Primary
- Flooring: Ceramic Tile, Laminate
- Windows: Dbl Pane/Storm Window, Skylight(s)
- Basement: None
- Number of fireplaces: 1
- Fireplace features: Electric, Main Level: 1, Fireplace
Interior area
- Total structure area: 1,370
- Total interior livable area: 1,370 sqft
Video & virtual tour
Property
Parking
- Total spaces: 6
- Parking features: Driveway, Attached Garage, RV Parking
- Has attached garage: Yes
- Covered spaces: 2
- Uncovered spaces: 4
Features
- Levels: One
- Stories: 1
- Patio & porch: Bath Off Primary, Dbl Pane/Storm Window, Fireplace, Skylight(s), Vaulted Ceiling(s), Walk-In Closet(s)
Lot
- Size: 7,675 Square Feet
- Features: Corner Lot, Sidewalk, Deck, Fenced-Partially, High Speed Internet, Outbuildings, RV Parking
- Topography: Level
- Residential vegetation: Garden Space
Details
- Parcel number: 109976040
- Zoning description: Jurisdiction: City
- Special conditions: Standard
Construction
Type & style
- Home type: SingleFamily
- Architectural style: Craftsman,1 Story
- Property subtype: Single Family Residence
Materials
- Metal/Vinyl
- Foundation: Block
- Roof: Composition
Condition
- Good
- Year built: 1979
- Major remodel year: 1979
Utilities & green energy
- Electric: Company: CPU
- Sewer: Sewer Connected, Company: Vancouver
- Water: Public, Company: CPU
- Utilities for property: Xfinity, Xfinity
Community & HOA
Community
- Subdivision: Vancouver
Location
- Region: Vancouver
Financial & listing details
- Price per square foot: $364/sqft
- Tax assessed value: $452,464
- Annual tax amount: $4,579
- Date on market: 8/30/2026
- Cumulative days on market: 8 days
- Listing terms: Conventional,FHA,State Bond,VA Loan
- Inclusions: Dishwasher(s), Dryer(s), Garbage Disposal, Microwave(s), Refrigerator(s), Stove(s)/Range(s), Washer(s)
- Total actual rent: 3200
Estimated market value
$495,600
$471,000 - $520,000
$2,520/mo
Price history
| Date | Event | Price |
|---|---|---|
| 8/14/2026 | Price change | $499,000-5%$364/sqft |
Source:  RMLS (OR) #134988584 Report a problem RMLS (OR) #134988584 Report a problem | ||
| 8/7/2026 | Listed for sale | $525,000+61.5%$383/sqft |
Source: RMLS (OR) #134988584 Report a problem | ||
| 1/20/2024 | Listing removed | -- |
Source: Zillow Rentals Report a problem | ||
| 1/1/2024 | Price change | $3,000-14.3%$2/sqft |
Source: Zillow Rentals Report a problem | ||
| 12/30/2023 | Listed for rent | $3,500$3/sqft |
Source: Zillow Rentals Report a problem | ||
| 6/27/2019 | Sold | $325,000+8.3%$237/sqft |
Source: RMLS (OR) #19339040 Report a problem | ||
| 5/20/2019 | Pending sale | $300,000$219/sqft |
Source: Cascade Sotheby's International Realty #19339040 Report a problem | ||
| 5/16/2019 | Listed for sale | $300,000+50.2%$219/sqft |
Source: Cascade Sothebys International Realty #19339040 Report a problem | ||
| 11/24/2014 | Sold | $199,719$146/sqft |
Source: Public Record Report a problem | ||
Public tax history
| Year | Property taxes | Tax assessment |
|---|---|---|
| 2025 | $4,580 +7.3% | $452,464 +5.1% |
| 2024 | $4,270 +5% | $430,335 +1.2% |
| 2023 | $4,068 +15.8% | $425,310 +5.7% |
| 2022 | $3,515 +11% | $402,557 +16.9% |
| 2021 | $3,165 +7.9% | $344,300 +17.5% |
| 2020 | $2,934 | $292,997 +6.8% |
| 2019 | $2,934 +13.7% | $274,263 +5.6% |
| 2018 | $2,581 -9.2% | $259,775 +13% |
| 2017 | $2,842 +12.2% | $229,966 +8.4% |
| 2016 | $2,533 +6.5% | $212,207 +11.2% |
| 2015 | $2,378 +3.2% | $190,750 +7.9% |
| 2014 | $2,305 | $176,707 +13.4% |
| 2013 | $2,305 +7.5% | $155,806 +10.7% |
| 2012 | $2,143 +3.5% | $140,777 -9.6% |
| 2011 | $2,071 +5.2% | $155,737 |
| 2010 | $1,968 -1.4% | $155,737 -8.3% |
| 2009 | $1,996 | $169,817 -19.4% |
| 2008 | -- | $210,800 |
| 2007 | -- | $210,800 +47% |
| 2005 | -- | $143,400 |
| 2004 | -- | $143,400 +19% |
| 2001 | $1,640 +4.7% | $120,500 +6.5% |
| 2000 | $1,567 | $113,100 |
Find assessor info on the county website
Monthly payment
Est. payment
Payment breakdown
Explore the cost of this home by adjusting the details. Changes won't be saved.Climate risks
Neighborhood: Burton Ridge
Nearby schools
Schools provided by the listing agent
- Elementary: Marrion Elem
- Middle: Cascade Mid
- High: Evergreen High
Source: NWMLS as distributed by MLS GRID. This data may not be complete. We recommend contacting the local school district to confirm school assignments for this home.

Similar homes
- $439,9003 bd2 ba1.2k sqft9705 NE Burton Rd, Vancouver, WA 98662Active
 MLS ID #576896170, Lynnette Russell, Call It Closed International Realty. RMLS (OR)
 - $499,9003 bd2 ba1.3k sqft7109 NE 60th Ave, Vancouver, WA 98661Active
 MLS ID #748325708, Lynnette Russell, Call It Closed International Realty. RMLS (OR)
 - $499,0003 bd3 ba1.9k sqft1927 SE 113th Ct, Vancouver, WA 98664Active
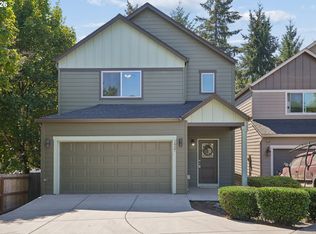 MLS ID #257093644, Nate Lampert, Works Real Estate. RMLS (OR)
 - $489,9003 bd2 ba1.3k sqft2116 E 39th St, Vancouver, WA 98663Active
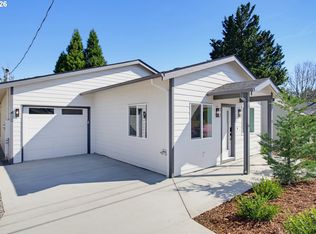 MLS ID #608299280, Lynnette Russell, Call It Closed International Realty. RMLS (OR)
 - $485,0003 bd2 ba1.4k sqft15516 NE 39th St, Vancouver, WA 98682ActiveMLS ID #112945086, Brooke Malloy, Washington First Properties. RMLS (OR)
- $515,0003 bd3 ba1.7k sqft8602 NE 70th Cir, Vancouver, WA 98662ActiveMLS ID #460098732, Jodie Sharp, Windermere Northwest Living. RMLS (OR)
- $549,9003 bd2 ba1.6k sqft3715 NE 157th Ave, Vancouver, WA 98682ActiveMLS ID #394009245, Trevor Anderson, Windermere Northwest Living. RMLS (OR)
- $529,9003 bd3 ba1.6k sqft2607 NE 53rd St, Vancouver, WA 98663ActiveMLS ID #701582297, Lauren Greenfield, Realty One Group Prestige. RMLS (OR)
- $525,0003 bd3 ba1.8k sqft1822 E 33rd St #A, Vancouver, WA 98663ActiveMLS ID #521548570, Erica Stout, RE/MAX Equity Group. RMLS (OR)
- $550,0003 bd3 ba1.7k sqft12714 NE 8th Ct, Vancouver, WA 98685ActiveMLS ID #206685714, Amy Asivido, Keller Williams Realty. RMLS (OR)
- $480,0003 bd3 ba1.5k sqft517 NW 152nd St, Vancouver, WA 98685ActiveMLS ID #611720835, Lori Anderson-Benson, Keller Williams Realty. RMLS (OR)
- $650,0003 bd2 ba1.6k sqft9800 NE 43rd Ave, Vancouver, WA 98665ActiveMLS ID #321205729, Eric Sawyer, Windermere Northwest Living. RMLS (OR)
- $549,0004 bd3 ba1.9k sqft16006 NE Morris Ct, Portland, OR 97230ActiveMLS ID #113288776, Tasia Gilbert, Networth Realty Of Portland. RMLS (OR)
- $559,9003 bd3 ba1.6k sqft1321 SE 159th Ave, Vancouver, WA 98683ActiveMLS ID #343531282, Anthony Pham, Call It Closed International Realty. RMLS (OR)
- $550,0003 bd3 ba1.9k sqft10417 NE 86th Ave, Vancouver, WA 98662ActiveMLS ID #315520368, Hailey Parker, eXp Realty LLC. RMLS (OR)
- $518,0004 bd3 ba1.5k sqft827 NE Faloma Rd, Portland, OR 97211ActiveMLS ID #734138784, Bev Blume, Keller Williams Realty Portland Elite. RMLS (OR)
- $540,0003 bd3 ba2k sqft209 NW 72nd Cir, Vancouver, WA 98665ActiveMLS ID #581639154, Anna Alvarez, Urban Nest Realty. RMLS (OR)
- $525,0003 bd2 ba1.6k sqft1813 NE 154th St, Vancouver, WA 98686ActiveMLS ID #318424778, Jacqueline Smith, Keller Williams Realty. RMLS (OR)
- $449,0004 bd2 ba1.3k sqft9400 NE Gertz Ct, Portland, OR 97211ActiveMLS ID #329571832, Tru Dao, MORE Realty. RMLS (OR)
- $549,9004 bd3 ba1.8k sqft2115 SE 186th Ave, Vancouver, WA 98683ActiveMLS ID #345035625, Eric Dahlen, Premiere Property Group LLC. RMLS (OR)
