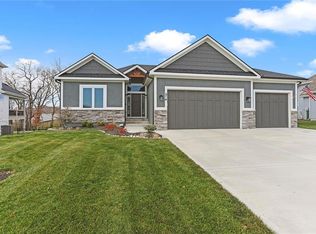
Check out this stunning 4 bed 3 full bath ranch style home in the maintenance provided area of Woodside Ridge! Built in 2021, this beauty has been meticulously cared for and provides all of the benefits of a quite community while having access to all of the amazing amenities the neighborhood offers. The open-concept main floor showcases elegant hardwood floors and a spacious kitchen with a large island, stainless steel appliances, and custom cabinetry—perfect for both everyday living and entertaining. The primary suite provides a luxurious retreat with tray ceilings, a walk-in shower, and ample closet space. The newly added bedroom and bathroom in the basement enhance functionality, while the finished basement creates a versatile space for a family room, home gym, or office. Outside, the covered patio and stylish landscaping offer a serene setting for relaxation and outdoor activities. Modern finishes and refined details throughout make this home truly exceptional. Amenities include access to the clubhouse complex, a competition-sized pool, playground area, hammock garden, pickleball court, and walking trail.
Sold
Zillow last checked:
Listing updated:
Bought with:
Jana Weaver, 2012013926
KC Vintage Realty LLC
Source: Heartland MLS as distributed by MLS GRID,MLS#: 2541585
Price history
| Date | Event | Price |
|---|---|---|
| 6/24/2025 | Sold | -- |
Source:  Heartland MLS as distributed by MLS GRID #2541585 Report a problem Heartland MLS as distributed by MLS GRID #2541585 Report a problem | ||
| 5/11/2025 | Pending sale | $650,000$203/sqft |
Source: Heartland MLS as distributed by MLS GRID #2541585 Report a problem | ||
| 4/15/2025 | Price change | $650,000-3.7%$203/sqft |
Source: Heartland MLS as distributed by MLS GRID #2541585 Report a problem | ||
| 4/5/2025 | Listed for sale | $675,000$211/sqft |
Source: Heartland MLS as distributed by MLS GRID #2541585 Report a problem | ||
| 4/5/2025 | Listing removed | $675,000$211/sqft |
Source: Heartland MLS as distributed by MLS GRID #2520704 Report a problem | ||
| 2/21/2025 | Price change | $675,000-2.9%$211/sqft |
Source: Heartland MLS as distributed by MLS GRID #2520704 Report a problem | ||
| 1/25/2025 | Price change | $695,000-0.7%$217/sqft |
Source: Heartland MLS as distributed by MLS GRID #2520704 Report a problem | ||
| 12/11/2024 | Listed for sale | $700,000+27.3%$219/sqft |
Source: Heartland MLS as distributed by MLS GRID #2520704 Report a problem | ||
| 7/12/2022 | Sold | -- |
Source: Heartland MLS as distributed by MLS GRID #2335726 Report a problem | ||
| 6/29/2022 | Pending sale | $549,950$172/sqft |
Source: Heartland MLS as distributed by MLS GRID #2335726 Report a problem | ||
| 3/25/2022 | Price change | $549,950+1.9%$172/sqft |
Source: Heartland MLS as distributed by MLS GRID #2335726 Report a problem | ||
| 3/15/2022 | Price change | $539,950-1.8%$169/sqft |
Source: Heartland MLS as distributed by MLS GRID #2335726 Report a problem | ||
| 3/3/2022 | Price change | $550,000-1.8%$172/sqft |
Source: Heartland MLS as distributed by MLS GRID #2335726 Report a problem | ||
| 2/3/2022 | Price change | $559,950+1.8%$175/sqft |
Source: Heartland MLS as distributed by MLS GRID #2335726 Report a problem | ||
| 1/13/2022 | Price change | $549,950+2.6%$172/sqft |
Source: Heartland MLS as distributed by MLS GRID #2335726 Report a problem | ||
| 7/23/2021 | Listed for sale | $535,950$167/sqft |
Source: Heartland MLS as distributed by MLS GRID #2335726 Report a problem | ||
Nearby homes
Get a cash offer in 3 minutes
Find out how much your home could sell for in as little as 3 minutes with a no-obligation cash offer.
Estimated market value
$660,100
