Skip main navigation
Sold for $175,000
  • $175,000

    2102 NORTHLAKE DRIVE #2102, SANFORD, FL 32773

    2beds
    912sqft
    Condominium
    Built in 1989
    -- sqft lot
    $146,200 Zestimate®
    $192/sqft
    $1,390 Estimated rent

    Home value

    $146,200

    $132,000 - $161,000

    $1,390/mo

    Zestimate® history
    Loading
    Loading...

    Owner options

    List your home for rent

    $1,390/mo

    Rent Zestimate®

    Find your next renter with Zillow Rental Manager. Plus, with online applications, you can quickly screen prospective tenants – for free.

    Learn more

    $1,390/mo

    Rent Zestimate®

    Refinance and save

    $1,547/mo

    Est. payment

    Refinancing to a lower rate could help reduce your monthly payments and save thousands over the life of the loan.

    See today's rates

    $1,547/mo

    Est. payment

    Explore your selling options

    Work with a Zillow partner agent

    Leverage their expertise and Zillow's premium Showcase listings to get your home seen by more buyers.

    Get started

    List with your own agent

    Get your home in front of millions of buyers by listing it on Zillow.

    Learn how to do it

    Sell it yourself

    Take full control of how buyers see your home on Zillow by listing For Sale by Owner (FSBO).

    List your home

    What's special

    Fishing dockCanal front condoRacquetball courtsClose to highwaysHurricane impact windowsDryer conveyNew water heater
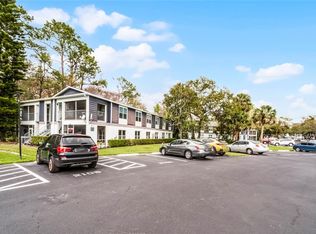
    PRICE ADJUSTMENT!!! A REAL must see!! This cozy FIRST FLOOR, 2 bedroom, 2 bathroom, 912 SqFt, canal front condo won't last long at this price! Located in the highly sought after, quiet condo community of Northlake Village. This community is conveniently situated behind the Seminole County Government Complex, close to highways, shopping, downtown Sanford, Seminole State College, and Sanford/Orlando International Airport. This community offers tennis courts, pool, fishing dock, racquetball courts and a fitness center. Hurricane impact windows, 2017 AC, new water heater, washer and dryer convey, and a reserved parking spot in front of the building. Seller needs to stay in the unit for a couple of months while the other property is built.

    Zillow last checked:

    Listing updated:

    Listed by:

    Travis Cepregi 407-620-2580,

    KELLER WILLIAMS WINTER PARK 407-545-6430

    Bought with:

    Rick Brown, 3322205

    KELLER WILLIAMS ADVANTAGE 2 REALTY

    Source: Stellar MLS,MLS#: O6116563MLS LogoOriginating MLS: Orlando Regional

    Facts & features

    Interior

    Bedrooms & bathrooms
    • Bedrooms: 2
    • Bathrooms: 2
    • Full bathrooms: 2
    Primary bedroom
    • Features: Ceiling Fan(s), Walk-In Closet(s)
    • Level: First
    • Dimensions: 11x15
    Bedroom 2
    • Features: Built-in Closet
    • Level: First
    • Dimensions: 10x12
    Primary bathroom
    • Features: Exhaust Fan
    • Level: First
    • Dimensions: 5x7
    Balcony porch lanai
    • Features: Ceiling Fan(s)
    • Level: First
    • Dimensions: 10x19
    Dining room
    • Level: First
    • Dimensions: 8x11
    Kitchen
    • Level: First
    • Dimensions: 8x12
    Living room
    • Features: Ceiling Fan(s)
    • Level: First
    • Dimensions: 14x15.5
    Heating
    • Central, Electric
    Cooling
    • Central Air
    Appliances
    • Included: Dishwasher, Disposal, Dryer, Electric Water Heater, Microwave, Range, Refrigerator, Washer
    • Laundry: Other, Outside
    Features
    • Ceiling Fan(s), Living Room/Dining Room Combo, Thermostat, Walk-In Closet(s)
    • Flooring: Carpet, Laminate, Tile
    • Windows: Blinds, Double Pane Windows, Storm Window(s), Insulated Windows, Window Treatments, Hurricane Shutters/Windows
    • Has fireplace: No
    • Common walls with other units/homes: Corner Unit
    Interior area
    • Total structure area: 1,106
    • Total interior livable area: 912 sqft

    Property

    Parking
    • Parking features: Assigned, Guest, Reserved
    Features
    • Levels: One
    • Stories: 1
    • Patio & porch: Covered, Enclosed, Front Porch, Screened
    • Exterior features: Irrigation System, Lighting, Sidewalk, Tennis Court(s)
    • Has view: Yes
    • View description: Trees/Woods, Water, Canal
    • Has water view: Yes
    • Water view: Water,Canal
    • Waterfront features: Lake, Waterfront, Canal - Freshwater, Freshwater Canal Access, Lake Privileges
    • Body of water: LAKE MINNIE
    Lot
    • Size: 491 Square Feet
    • Features: In County, Sidewalk
    • Residential vegetation: Mature Landscaping, Wooded
    Details
    • Parcel number: 14203051821002102
    • Zoning: MR2
    • Special conditions: None

    Construction

    Type & style
    • Home type: Condo
    • Property subtype: Condominium
    Materials
    • Block, Metal Siding, Stucco
    • Foundation: Slab
    • Roof: Shingle
    Condition
    • Completed
    • New construction: No
    • Year built: 1989

    Utilities & green energy

    • Sewer: Public Sewer
    • Water: Public
    • Utilities for property: Cable Connected, Electricity Connected, Phone Available, Public, Sewer Connected, Street Lights, Underground Utilities, Water Connected

    Community & HOA

    Community
    • Features: Dock, Fishing, Lake, Water Access, Waterfront, Community Mailbox, Fitness Center, Pool, Racquetball, Sidewalks
    • Pet fee: $0 monthly
    • Subdivision: NORTHLAKE VILLAGE 10
    HOA
    • Has HOA: Yes
    • Amenities included: Fitness Center, Maintenance, Pool, Racquetball, Tennis Court(s)
    • Services included: Common Area Taxes, Community Pool, Insurance, Maintenance Structure, Maintenance Grounds, Pool Maintenance, Sewer, Trash, Water
    • HOA fee: $329 monthly
    • HOA name: Mickey Bono
    • HOA phone: 407-233-3560
    • Second HOA name: Bono & Associates
    • Second HOA phone: 407-233-3560
    Location
    • Region: Sanford

    Financial & listing details

    • Price per square foot: $192/sqft
    • Annual tax amount: $166
    • Date on market: 6/15/2023
    • Cumulative days on market: 45 days
    • Listing terms: Cash,Conventional,VA Loan
    • Ownership: Condominium
    • Total actual rent: 0
    • Electric utility on property: Yes
    • Road surface type: Paved

    Price history

    DateEventPrice
    9/29/2023Sold$175,000-2.7%$192/sqft
    Source: Stellar MLS #O6116563 Report a problem
    8/11/2023Pending sale$179,900$197/sqft
    Source: Stellar MLS #O6116563 Report a problem
    8/7/2023Price change$179,900-4.1%$197/sqft
    Source: Stellar MLS #O6116563 Report a problem
    7/17/2023Listed for sale$187,500$206/sqft
    Source: Stellar MLS #O6116563 Report a problem
    7/5/2023Pending sale$187,500$206/sqft
    Source: Stellar MLS #O6116563 Report a problem
    6/15/2023Listed for sale$187,500$206/sqft
    Source: Stellar MLS #O6116563 Report a problem

    Public tax history

    Tax history is unavailable.

    Neighborhood: 32773

    Nearby schools

    GreatSchools rating
    Schools provided by the listing agent
    • Elementary: Highlands Elementary
    • Middle: Greenwood Lakes Middle
    • High: Lake Mary High

    Source: Stellar MLS. This data may not be complete. We recommend contacting the local school district to confirm school assignments for this home.

    Get a cash offer in 3 minutes
    Find out how much your home could sell for in as little as 3 minutes with a no-obligation cash offer.
    Estimated market value
    $146,200
    Get a cash offer in 3 minutes
    Find out how much your home could sell for in as little as 3 minutes with a no-obligation cash offer.
    Estimated market value
    $146,200