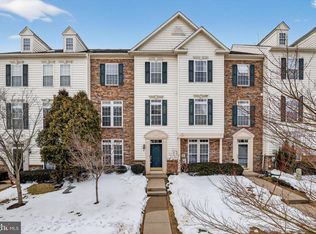
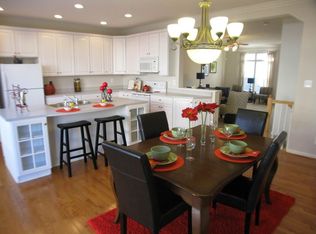
Welcome to this beautiful 3 bed, 2.5 bath townhome in Northridge Village! Upon entering, you're greeted by a well-designed layout that maximizes both space and versatility. The first level features a space perfect for an office, playroom, or additional living room with access to a powder room, laundry area and inside the two car garage. Upstairs the main living area is bright with recessed lighting and large windows. The eat-in kitchen boasts stunning cherry cabinetry and stainless appliances. The island was tastefully designed with seating and storage in mind. This room also provides easy access to the staircase leading to the upper levels. Through the glass door, step onto the new back deck for all your entertainment needs. The living room is anchored by a cozy stone fireplace and offers access to the bedrooms on the top level. As you make your way to the top floor, you'll discover the primary suite adorned with a luxurious tray ceiling and a walk-in closet with ample storage for your belongings. The attached private bath is a spa-like oasis, featuring dual sinks in the vanity for convenience, a standing shower for a quick refresh, and a soaking tub that invites you to unwind and rejuvenate. Two additional bedrooms and a well-appointed hall bath complete this level. Ideally situated in Phoenixville Borough, this home is also in close proximity to all the restaurants, shops and trails that Phoenixville has to offer. Enjoy the stress free living in Northridge Village and schedule your showing today!
Sold for $455,000
$455,000
2102 Northridge Way, Phoenixville, PA 19460
3beds
1,850sqft
Townhouse
Built in 2005
1,650 Square Feet Lot
$492,300 Zestimate®
$246/sqft
$2,943 Estimated rent
Home value
$492,300
$468,000 - $517,000
$2,943/mo
Zestimate® history
Owner options
List your home for rent
$2,943/mo
Rent Zestimate®
Find your next renter with Zillow Rental Manager. Plus, with online applications, you can quickly screen prospective tenants – for free.
$2,943/mo
Rent Zestimate®
Refinance and save
$3,081/mo
Est. payment
Refinancing to a lower rate could help reduce your monthly payments and save thousands over the life of the loan.
$3,081/mo
Est. payment
Explore your selling options
Work with a Zillow partner agent
Leverage their expertise and Zillow's premium Showcase listings to get your home seen by more buyers.
Get startedList with your own agent
Get your home in front of millions of buyers by listing it on Zillow.
Learn how to do itSell it yourself
Take full control of how buyers see your home on Zillow by listing For Sale by Owner (FSBO).
List your homeWhat's special
Cozy stone fireplacePrimary suiteEat-in kitchenDual sinksLaundry areaPowder roomSpa-like oasis
Zillow last checked:
Listing updated:
Listed by:
Mr. Gary A Mercer SR. 484-699-9327,
KW Greater West Chester,
Co-Listing Agent: Erica A Walker 610-462-9907,
KW Greater West Chester
Bought with:
Mary Byrnes, 1970443
RE/MAX Main Line-Paoli
Source: Bright MLS,MLS#: PACT2049676
Facts & features
Interior
Bedrooms & bathrooms
- Bedrooms: 3
- Bathrooms: 3
- Full bathrooms: 2
- 1/2 bathrooms: 1
Heating
- Forced Air, Natural Gas
Cooling
- Central Air, Electric
Appliances
- Included: Electric Water Heater
Features
- Basement: Concrete
- Number of fireplaces: 1
- Fireplace features: Gas/Propane, Stone
Interior area
- Total structure area: 1,850
- Total interior livable area: 1,850 sqft
- Finished area above ground: 1,850
Property
Parking
- Total spaces: 4
- Parking features: Garage Faces Rear, Attached, Driveway
- Attached garage spaces: 2
- Uncovered spaces: 2
Accessibility
- Accessibility features: None
Features
- Levels: Three
- Stories: 3
- Patio & porch: Deck
- Pool features: None
Lot
- Size: 1,650 Square Feet
Details
- Additional structures: Above Grade
- Parcel number: 1504 0797
- Zoning: RES
- Special conditions: Standard
Construction
Type & style
- Home type: Townhouse
- Architectural style: Traditional
- Property subtype: Townhouse
Materials
- Vinyl Siding, Stone
- Foundation: Slab
Condition
- Excellent
- New construction: No
- Year built: 2005
Details
- Builder model: Inglewood
- Builder name: Ryan Homes
Utilities & green energy
- Sewer: Public Sewer
- Water: Public
Community & HOA
Community
- Subdivision: Northridge Village
HOA
- Has HOA: Yes
- HOA fee: $149 monthly
Location
- Region: Phoenixville
- Municipality: PHOENIXVILLE BORO
Financial & listing details
- Price per square foot: $246/sqft
- Tax assessed value: $168,820
- Annual tax amount: $7,577
- Date on market: 8/24/2023
- Listing agreement: Exclusive Right To Sell
- Ownership: Fee Simple
Price history
| Date | Event | Price |
|---|---|---|
| 10/18/2023 | Sold | $455,000+7.1%$246/sqft |
Source:  Bright MLS #PACT2049676 Report a problem Bright MLS #PACT2049676 Report a problem | ||
| 8/27/2023 | Pending sale | $425,000$230/sqft |
Source: Bright MLS #PACT2049676 Report a problem | ||
| 8/24/2023 | Listed for sale | $425,000+41.7%$230/sqft |
Source: Bright MLS #PACT2049676 Report a problem | ||
| 12/27/2005 | Sold | $299,840$162/sqft |
Source: Public Record Report a problem | ||
Public tax history
| Year | Property taxes | Tax assessment |
|---|---|---|
| 2025 | $8,016 +1.6% | $168,820 |
| 2024 | $7,887 +3.2% | $168,820 |
| 2023 | $7,642 +1.7% | $168,820 |
| 2022 | $7,516 +1% | $168,820 |
| 2021 | $7,440 +201.5% | $168,820 |
| 2020 | $2,468 -64.2% | $168,820 |
| 2019 | $6,888 +2.8% | $168,820 |
| 2018 | $6,697 +9899.9% | $168,820 |
| 2017 | $67 -90% | $168,820 |
| 2016 | $669 | $168,820 |
| 2015 | $669 | $168,820 |
| 2014 | $669 | $168,820 |
| 2013 | -- | $168,820 |
| 2012 | -- | $168,820 |
| 2011 | -- | $168,820 |
| 2010 | -- | $168,820 |
| 2009 | -- | $168,820 |
| 2008 | -- | $168,820 |
| 2007 | -- | $168,820 +1097.3% |
| 2006 | -- | $14,100 |
Find assessor info on the county website
Neighborhood: 19460
Nearby homes
- $498,0003 bd3 ba2.2k sqft2105 Northridge Way, Phoenixville, PA 19460Sold
- $475,2003 bd3 ba1.6k sqft2004 Northridge Way, Phoenixville, PA 19460Off Market
- $518,0003 bd3 ba2.1k sqft2003 Northridge Way, Phoenixville, PA 19460Off Market
- $440,7003 bd3 ba1.6k sqft2005 Northridge Way, Phoenixville, PA 19460Off Market
- $518,0003 bd3 ba1.6k sqft2001 Northridge Way, Phoenixville, PA 19460Sold
- $466,9003 bd2 ba1.6k sqft2104 Northridge Way, Phoenixville, PA 19460Off Market
- $464,9003 bd3 ba2k sqft2002 Northridge Way, Phoenixville, PA 19460Off Market
- $493,9003 bd2 ba1.6k sqft2103 Northridge Way, Phoenixville, PA 19460Off Market
Nearby schools
GreatSchools rating
- NAPhoenixville Early Learning CenterGrades: K-1Distance: 1.6 mi
- 6/10Phoenixville Area Middle SchoolGrades: 6-8Distance: 1.7 mi
- 8/10Phoenixville Area High SchoolGrades: 9-12Distance: 1.6 mi
Schools provided by the listing agent
- District: Phoenixville Area
Source: Bright MLS. This data may not be complete. We recommend contacting the local school district to confirm school assignments for this home.
Get a cash offer in 3 minutes
Find out how much your home could sell for in as little as 3 minutes with a no-obligation cash offer.
Estimated market value
$492,300
Get a cash offer in 3 minutes
Find out how much your home could sell for in as little as 3 minutes with a no-obligation cash offer.
Estimated market value
$492,300
- Pennsylvania
- Chester County
- Phoenixville
- 19460
- 2102 Northridge Way
Nearby cities
Nearby neighborhoods
Nearby zip codes
Other Phoenixville Topics
