Welcome to this beautiful corner cul-de-sac home nestled in a highly desirable, established neighborhood. Ideally located with easy access to downtown Raleigh, I-540, and nearby community trails, this home offers both convenience and charm. Just minutes from Knightdale Station Park and Knightdale's vibrant shopping area, you'll enjoy the best of suburban living with city amenities close at hand. Step inside to discover hardwood floors throughout the first floor, creating a warm and inviting atmosphere. The modern kitchen features elegant quartz countertops and a spacious center island that opens seamlessly to the dining area--perfect for entertaining and everyday living. Upstairs, a large loft provides flexible space for a home office, media room, or play area. The expansive third floor is a standout feature, complete with a full bathroom and closet, offering endless possibilities for a guest suite, private retreat, or bonus living space. New Water Heater and Hvac! This home combines comfort, style, and an unbeatable location--don't miss your opportunity to make it yours!
Sold for $415,000
Zestimate®
$415,000
2102 Old Rosebud Dr, Knightdale, NC 27545
4beds
2,735sqft
Single Family Residence, Residential
Built in 2009
7,405 Square Feet Lot
$415,000 Zestimate®
$152/sqft
$2,362 Estimated rent
Home value
$415,000
$394,000 - $436,000
$2,362/mo
Zestimate® history
Owner options
List your home for rent
$2,362/mo
Rent Zestimate®
Find your next renter with Zillow Rental Manager. Plus, with online applications, you can quickly screen prospective tenants – for free.
$2,362/mo
Rent Zestimate®
Refinance and save
$2,686/mo
Est. payment
Refinancing to a lower rate could help reduce your monthly payments and save thousands over the life of the loan.
$2,686/mo
Est. payment
Explore your selling options
Work with a Zillow partner agent
Leverage their expertise and Zillow's premium Showcase listings to get your home seen by more buyers.
Get startedList with your own agent
Get your home in front of millions of buyers by listing it on Zillow.
Learn how to do itSell it yourself
Take full control of how buyers see your home on Zillow by listing For Sale by Owner (FSBO).
List your homeWhat's special
Large loftElegant quartz countertopsSpacious center islandCorner cul-de-sac homeExpansive third floorModern kitchen
Zillow last checked:
Listing updated:
Listed by:
Chris Hewitt 919-671-1080,
Howard Hanna Allen Tate Raleigh Falls of Neuse
Bought with:
Neill McLeod, 231095
DASH Carolina
Source: Doorify MLS,MLS#: 10160704
Facts & features
Interior
Bedrooms & bathrooms
- Bedrooms: 4
- Bathrooms: 4
- Full bathrooms: 3
- 1/2 bathrooms: 1
Heating
- Natural Gas
Cooling
- Dual, Electric, Zoned
Appliances
- Included: Cooktop, Dishwasher, Gas Range, Microwave, Refrigerator
- Laundry: Laundry Room, Upper Level
Features
- Ceiling Fan(s), Dining L, High Ceilings, Pantry, Soaking Tub, Walk-In Closet(s)
- Flooring: Carpet, Hardwood, Vinyl
Interior area
- Total structure area: 2,735
- Total interior livable area: 2,735 sqft
- Finished area above ground: 2,735
- Finished area below ground: 0
Property
Parking
- Total spaces: 2
- Parking features: Concrete, Garage
- Attached garage spaces: 2
Features
- Levels: Three Or More
- Stories: 2
- Exterior features: Fenced Yard
- Pool features: Community
- Has view: Yes
Lot
- Size: 7,405 Square Feet
- Features: Corner Lot, Landscaped
Details
- Parcel number: 174404607497000 0372215
- Zoning: GR8
- Special conditions: Standard
Construction
Type & style
- Home type: SingleFamily
- Architectural style: Craftsman
- Property subtype: Single Family Residence, Residential
Materials
- Stone, Vinyl Siding
- Foundation: Slab
- Roof: Shingle
Condition
- New construction: No
- Year built: 2009
Utilities & green energy
- Sewer: Public Sewer
- Water: Public
Community & HOA
Community
- Features: Clubhouse, Pool, Sidewalks
- Subdivision: Churchill
HOA
- Has HOA: Yes
- Amenities included: Clubhouse, Pool
- Services included: None
- HOA fee: $175 quarterly
Location
- Region: Knightdale
Financial & listing details
- Price per square foot: $152/sqft
- Tax assessed value: $395,993
- Annual tax amount: $3,810
- Date on market: 4/17/2026
Price history
| Date | Event | Price |
|---|---|---|
| 6/30/2026 | Sold | $415,000-1.2%$152/sqft |
Source:  Doorify MLS #10160704 Report a problem Doorify MLS #10160704 Report a problem | ||
| 5/21/2026 | Pending sale | $420,000$154/sqft |
Source: Doorify MLS #10160704 Report a problem | ||
| 4/17/2026 | Listed for sale | $420,000+54.4%$154/sqft |
Source: Doorify MLS #10160704 Report a problem | ||
| 7/31/2019 | Sold | $272,000+2.6%$99/sqft |
Source: Doorify MLS #2262637 Report a problem | ||
| 6/24/2019 | Pending sale | $265,000$97/sqft |
Source: Movil Realty #2262637 Report a problem | ||
| 6/20/2019 | Listed for sale | $265,000+21.8%$97/sqft |
Source: Movil Realty #2262637 Report a problem | ||
| 7/30/2009 | Sold | $217,500$80/sqft |
Source: Public Record Report a problem | ||
Public tax history
| Year | Property taxes | Tax assessment |
|---|---|---|
| 2025 | $3,810 +0.4% | $395,993 |
| 2024 | $3,796 +29.3% | $395,993 +50.3% |
| 2023 | $2,936 +3.5% | $263,391 |
| 2022 | $2,837 +4.8% | $263,391 |
| 2021 | $2,707 | $263,391 |
| 2020 | $2,707 | $263,391 +25% |
| 2019 | -- | $210,782 |
| 2018 | -- | $210,782 |
| 2017 | $2,223 +1.4% | $210,782 |
| 2016 | $2,192 +2.6% | $210,782 +4% |
| 2015 | $2,137 +3.6% | $202,647 |
| 2014 | $2,063 | $202,647 |
| 2013 | -- | $202,647 |
| 2012 | -- | $202,647 |
| 2011 | -- | $202,647 |
| 2010 | -- | $202,647 |
Find assessor info on the county website
Neighborhood: 27545
Nearby homes
- $406,9004 bd3 ba3k sqft2104 Old Rosebud Dr, Knightdale, NC 27545Off Market
- $465,200-- bd2 ba3.3k sqft2106 Old Rosebud Dr, Knightdale, NC 27545Off Market
- $430,600-- bd2 ba2.8k sqft1101 Sunday Silence Dr, Knightdale, NC 27545Off Market
- $349,8003 bd2 ba2k sqft2108 Old Rosebud Dr, Knightdale, NC 27545Off Market
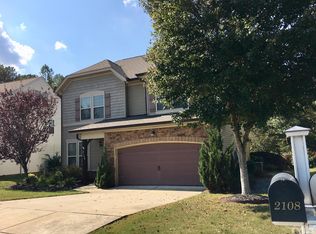
- $432,1005 bd3 ba2.9k sqft2103 Old Rosebud Dr, Knightdale, NC 27545Off Market
- $352,8003 bd3 ba1.8k sqft2101 Old Rosebud Dr, Knightdale, NC 27545Off Market
- $232,000-- bd2 ba1.8k sqft2105 Old Rosebud Dr, Knightdale, NC 27545Sold
- $415,400-- bd2 ba2.7k sqft1106 Sunday Silence Dr, Knightdale, NC 27545Off Market
Nearby schools
GreatSchools rating
- 6/10Knightdale ElementaryGrades: PK-5Distance: 1.5 mi
- 3/10Neuse River MiddleGrades: 6-8Distance: 2.9 mi
- 3/10Knightdale HighGrades: 9-12Distance: 2.5 mi
Schools provided by the listing agent
- Elementary: Wake - Knightdale Elementary
- Middle: Wake - Neuse River Middle
- High: Wake - Knightdale High
Source: Doorify MLS. This data may not be complete. We recommend contacting the local school district to confirm school assignments for this home.
Get a cash offer in 3 minutes
Find out how much your home could sell for in as little as 3 minutes with a no-obligation cash offer.
Estimated market value
$415,000
Get a cash offer in 3 minutes
Find out how much your home could sell for in as little as 3 minutes with a no-obligation cash offer.
Estimated market value
$415,000
- North Carolina
- Wake County
- Knightdale
- 27545
- 2102 Old Rosebud Dr
Nearby cities
Nearby zip codes
Other Knightdale Topics
