Welcome home to this beautifully updated and expanded rambler in the desirable Cedar Grove neighborhood! Thoughtfully expanded to a 4-bedroom layout with two brand-new bedrooms - including a private primary suite - this home offers the ideal blend of modern upgrades, main-level convenience, and generous living space.
Step inside to an inviting main level highlighted by gorgeous hardwood floors, classic millwork, and an abundance of natural light.
The highlight of the floor plan is the spectacular main-level primary suite, offering a peaceful, private retreat complete with a full ensuite bath. With 4 total bedrooms, you'll find ample flexibility for guest rooms, nursery space, or dedicated home offices.
Downstairs, the finished lower level features a spacious family room with lookout windows and extra flex space. Step outside to enjoy a private, partially fenced back yard on a quarter-acre lot, plus an attached 2-car tuckunder garage. Located close to local parks, shopping, transit, and quick highway access!
Active
$415,000
2102 Opal Dr, Eagan, MN 55122
4beds
2,142sqft
Single Family
Built in 1960
0.27 Acres Lot
$414,700 Zestimate®
$194/sqft
$-- HOA
What's special
Modern upgradesGorgeous hardwood floorsClassic millworkMain-level convenienceInviting main levelSpacious family roomAbundance of natural light
- 5 days
- 506
- 52
Zillow last checked:
Listing updated:
Listed by:
Brian Smith 651-399-1751,
Coldwell Banker Realty
Source: NorthstarMLS as distributed by MLS GRID,MLS#: 7140009
Facts & features
Interior
Bedrooms & bathrooms
- Bedrooms: 4
- Bathrooms: 3
- Full bathrooms: 3
Bedroom
- Level: Main
- Area: 130 Square Feet
- Dimensions: 13x10
Bedroom 2
- Level: Main
- Area: 120 Square Feet
- Dimensions: 12x10
Bedroom 3
- Level: Main
- Area: 99 Square Feet
- Dimensions: 11x9
Bedroom 4
- Level: Main
- Area: 195 Square Feet
- Dimensions: 15x13
Primary bathroom
- Level: Main
- Area: 66 Square Feet
- Dimensions: 6x11
Family room
- Level: Lower
- Area: 209 Square Feet
- Dimensions: 19x11
Kitchen
- Level: Main
- Area: 200 Square Feet
- Dimensions: 20x10
Laundry
- Level: Lower
- Area: 100 Square Feet
- Dimensions: 10x10
Living room
- Level: Main
- Area: 264 Square Feet
- Dimensions: 22x12
Office
- Level: Lower
- Area: 88 Square Feet
- Dimensions: 11x8
Heating
- Forced Air
Cooling
- Central Air
Appliances
- Included: Dishwasher, Disposal, Dryer, Exhaust Fan, Gas Water Heater, Microwave, Range, Refrigerator, Washer, Water Softener Owned
Features
- Basement: Block,Daylight,Drain Tiled,Finished,Full,Sump Pump
- Number of fireplaces: 1
- Fireplace features: Electric
Interior area
- Total structure area: 2,230
- Total interior livable area: 2,142 sqft
- Finished area above ground: 1,456
- Finished area below ground: 686
Video & virtual tour
Property
Parking
- Total spaces: 2
- Parking features: Attached, Concrete, Garage Door Opener, Tuckunder Garage
- Attached garage spaces: 2
- Has uncovered spaces: Yes
- Details: Garage Dimensions (25x22), Garage Door Height (7)
Accessibility
- Accessibility features: None
Features
- Levels: One
- Stories: 1
- Pool features: None
- Fencing: Chain Link,Partial,Wood
Lot
- Size: 0.27 Acres
- Dimensions: 65 x 146 x 98 x 143
- Features: Near Public Transit
Details
- Foundation area: 884
- Parcel number: 101670005290
- Zoning description: Residential-Single Family
Construction
Type & style
- Home type: SingleFamily
- Property subtype: Single Family
Materials
- Frame
- Roof: Age 8 Years or Less,Asphalt,Pitched
Condition
- New construction: No
- Year built: 1960
Utilities & green energy
- Electric: Circuit Breakers
- Gas: Natural Gas
- Sewer: City Sewer/Connected
- Water: City Water/Connected
Community & HOA
Community
- Subdivision: Cedar Grove 1
HOA
- Has HOA: No
Location
- Region: Eagan
Financial & listing details
- Price per square foot: $194/sqft
- Tax assessed value: $339,400
- Annual tax amount: $3,368
- Date on market: 9/18/2026
- Road surface type: Paved
Estimated market value
$414,700
$394,000 - $435,000
$2,149/mo
Price history
| Date | Event | Price |
|---|---|---|
| 9/18/2026 | Listed for sale | $415,000+33.9%$194/sqft |
Source:  NorthstarMLS as distributed by MLS GRID #7140009 Report a problem NorthstarMLS as distributed by MLS GRID #7140009 Report a problem | ||
| 10/5/2021 | Sold | $310,000+22.5%$145/sqft |
Source: NorthstarMLS as distributed by MLS GRID #6087549 Report a problem | ||
| 5/2/2019 | Sold | $253,000+1.2%$118/sqft |
Source: NorthstarMLS as distributed by MLS GRID #5197879 Report a problem | ||
| 3/29/2019 | Pending sale | $250,000$117/sqft |
Source: Edina Realty, Inc., a Berkshire Hathaway affiliate #5197879 Report a problem | ||
| 3/27/2019 | Listed for sale | $250,000+21.4%$117/sqft |
Source: Edina Realty, Inc., a Berkshire Hathaway affiliate #5197879 Report a problem | ||
| 8/31/2004 | Sold | $206,000$96/sqft |
Source: Public Record Report a problem | ||
Public tax history
| Year | Property taxes | Tax assessment |
|---|---|---|
| 2025 | $3,368 +10.1% | $339,400 +3.4% |
| 2024 | $3,058 -1.5% | $328,100 -1.1% |
| 2023 | $3,106 +2.5% | $331,700 +4.1% |
| 2022 | $3,030 +12.4% | $318,700 +14.5% |
| 2021 | $2,696 +2% | $278,300 +13.9% |
| 2020 | $2,642 -1.5% | $244,307 -3.2% |
| 2019 | $2,682 | $252,500 +5.6% |
| 2018 | $2,682 +1.7% | $239,000 +11.8% |
| 2017 | $2,637 +8.6% | $213,800 +7.3% |
| 2016 | $2,429 +8.2% | $199,200 +13.1% |
| 2015 | $2,246 -2.2% | $176,073 +3.1% |
| 2014 | $2,297 +6.7% | $170,732 +19.4% |
| 2013 | $2,153 +0.2% | $143,046 |
| 2012 | $2,149 +2.4% | -- |
| 2011 | $2,099 +4.4% | -- |
| 2010 | $2,010 +0.1% | -- |
| 2009 | $2,008 -2.7% | -- |
| 2008 | $2,063 +15.8% | -- |
| 2007 | $1,782 +1.1% | -- |
| 2006 | $1,763 +17.6% | -- |
| 2004 | $1,499 +2.3% | -- |
| 2003 | $1,464 +16.6% | -- |
| 2002 | $1,256 -16.2% | -- |
| 2001 | $1,499 | -- |
Find assessor info on the county website
Monthly payment
Est. payment
Payment breakdown
Explore the cost of this home by adjusting the details. Changes won't be saved.Climate risks
Neighborhood: 55122
Similar homes
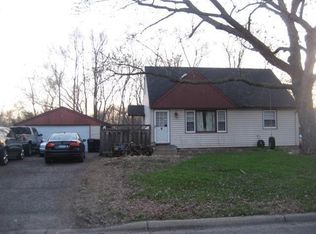
- $425,0004 bd3 ba1.8k sqft1935 Timber Wolf Trl S, Eagan, MN 55122For Sale

 MLS ID #7121013, Keith H. Hittner, Coldwell Banker Realty. NorthstarMLS as distributed by MLS GRID
 - $370,0004 bd2 ba1.8k sqft4242 Limestone Dr, Eagan, MN 55122For Sale
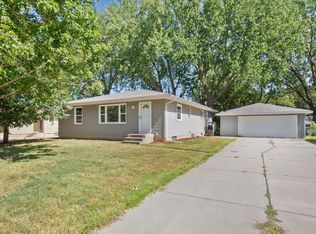 MLS ID #7144187, Shara Schmidt, eXp Realty. NorthstarMLS as distributed by MLS GRID
 - $400,0003 bd3 ba2k sqft4758 Hauge Cir, Eagan, MN 55122For Sale
 MLS ID #7143988, Charles Gran, Edina Realty, Inc.. NorthstarMLS as distributed by MLS GRID
 - $399,0004 bd2 ba1.7k sqft1721 Deerwood Dr, Eagan, MN 55122For Sale
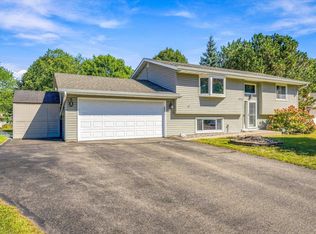 MLS ID #7142395, Martin P. Morgan, Morgan And Trust Realty. NorthstarMLS as distributed by MLS GRID
 - $399,9004 bd4 ba2.4k sqft1783 Talon Trl, Eagan, MN 55122For SaleMLS ID #7143598, Lori A McCahey, Coldwell Banker Realty. NorthstarMLS as distributed by MLS GRID
- $450,0004 bd2 ba1.9k sqft10930 Radisson Dr, Burnsville, MN 55337For SaleMLS ID #6772006, Jane Kaebel, Edina Realty, Inc.. NorthstarMLS as distributed by MLS GRID
- $399,9933 bd2 ba2.1k sqft2018 Shale Ln, Eagan, MN 55122For SaleMLS ID #7125371, Charles A Campbell, List With Freedom. NorthstarMLS as distributed by MLS GRID
- $369,0003 bd4 ba2k sqft4022 Cedar Grove Ln, Eagan, MN 55122For SaleMLS ID #7148767, Jason Miskowic, RE/MAX Advantage Plus. NorthstarMLS as distributed by MLS GRID
- $425,0004 bd2 ba2.1k sqft1599 Lancaster Ln, Eagan, MN 55122For SaleMLS ID #7118737, Haythem Khalil, Coldwell Banker Realty - Lakes. NorthstarMLS as distributed by MLS GRID
- $400,0003 bd2 ba1.4k sqft3849 Country Creek Way, Eagan, MN 55122For SaleMLS ID #7136778, Lisa A. Handley, RE/MAX Advantage Plus. NorthstarMLS as distributed by MLS GRID
- $419,0003 bd2 ba1.8k sqft4275 Carlson Lake Ln N, Eagan, MN 55123For SaleMLS ID #7006101, Kristin Olson, Coldwell Banker Realty. NorthstarMLS as distributed by MLS GRID
- $389,9003 bd3 ba1.9k sqft11315 W River Hills Dr, Burnsville, MN 55337For SaleMLS ID #7146709, Erik M. Hermann, Coldwell Banker Realty. NorthstarMLS as distributed by MLS GRID
- $410,0005 bd2 ba2.1k sqft12405 Villaburne Dr, Burnsville, MN 55337For SaleMLS ID #7055185, Paula Larkee, Coldwell Banker Realty. NorthstarMLS as distributed by MLS GRID
- $420,0004 bd3 ba2k sqft2313 E 114th St, Burnsville, MN 55337For SaleMLS ID #7137567, Nancy L Walker, Coldwell Banker Realty - Southwest Regional. NorthstarMLS as distributed by MLS GRID
- $355,0003 bd2 ba1.7k sqft2033 Bluestone Ln, Eagan, MN 55122For SaleMLS ID #7048643, Taviah Welch, Weichert, REALTORS- Heartland. NorthstarMLS as distributed by MLS GRID
- $420,0004 bd3 ba2k sqft11901 River Hills Cir, Burnsville, MN 55337For SaleMLS ID #7139336, Tony Fontaine, RE/MAX Results. NorthstarMLS as distributed by MLS GRID
- $435,0004 bd2 ba2k sqft801 E 102nd St, Bloomington, MN 55420For SaleMLS ID #7133103, Nancy L Walker, Coldwell Banker Realty - Southwest Regional. NorthstarMLS as distributed by MLS GRID
- $425,0004 bd3 ba2.4k sqft3971 Denmark Ave, Eagan, MN 55123For SaleMLS ID #7062935, Sue Turner, Edina Realty, Inc.. NorthstarMLS as distributed by MLS GRID
- $425,0004 bd4 ba2.6k sqft11006 Radisson Dr, Burnsville, MN 55337For SaleMLS ID #7109772, Chuck Paulson, Prandium Group Real Estate. NorthstarMLS as distributed by MLS GRID
