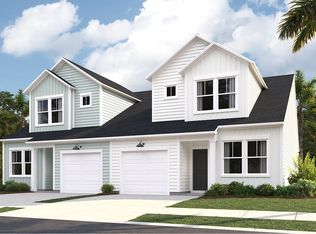
Osprey Isle in Brunswick County. This new two-story duplexprovides low-maintenance living with everything you need on the first floor. Past the foyer is a fully equipped kitchen which connects to the dining and living spaces, along with an attached patio for indoor-outdoor activities. The owner's suite with a private bathroom and walk-in closet is located at opposite ends of the home from the secondary bedroom. Upstairs, an airy bonus room/ 3rd bedroom provides additional space for homeowners to customize as they please. Future Amenities include pool, picnic area, playground area, sidewalks in the community and common areas. Osprey Isle is close to the beach, golfing, shopping, schools, hospital, and restaurants. ***Photos are of a furnished model in another community. These photos do not reflect color selections and options of actual home for sale***
Pending
Price cut: $10K (6/26)
$229,900
2102 Osprey Isle Lane SW Lot 58 Blakely, Ocean Isle Beach, NC 28469
3beds
1,437sqft
Townhouse
Built in 2026
3,485 Square Feet Lot
$229,000 Zestimate®
$160/sqft
$135/mo HOA
What's special
Fully equipped kitchen
- 26 days |
- 94 |
- 6 |
Likely to sell faster than
Zillow last checked:
Listing updated:
Listed by:
Darrell R. Pratt 503-857-8846,
Lennar Sales Corp.,
Kimberly B. Robinson 843-999-2651,
Lennar Sales Corp.
Source: Hive MLS,MLS#: 100579700 Originating MLS: Brunswick County Association of Realtors
Originating MLS: Brunswick County Association of RealtorsFacts & features
Interior
Bedrooms & bathrooms
- Bedrooms: 3
- Bathrooms: 3
- Full bathrooms: 3
Rooms
- Room types: Master Bedroom, Bedroom 2, Bedroom 3, Family Room, Dining Room
Primary bedroom
- Level: First
- Dimensions: 12 x 14
Bedroom 2
- Level: First
- Dimensions: 9 x 11
Bedroom 3
- Level: Second
- Dimensions: 15 x 12
Dining room
- Level: First
- Dimensions: 12 x 7
Family room
- Level: First
- Dimensions: 12 x 12
Heating
- Electric, Heat Pump
Cooling
- Central Air
Appliances
- Included: Built-In Microwave, Disposal, Dishwasher, Electric Range
- Laundry: Dryer Hookup, Washer Hookup, Laundry Closet
Features
- Walk-in Closet(s), Walk-in Shower, Walk-In Closet(s)
- Flooring: Carpet, Vinyl
- Attic: Scuttle
Interior area
- Total structure area: 1,437
- Total interior livable area: 1,437 sqft
Property
Parking
- Total spaces: 1
- Parking features: Paved, Garage
- Attached garage spaces: 1
Features
- Levels: Two
- Patio & porch: Patio
- Fencing: None
- Has view: Yes
- View description: See Remarks
- Frontage type: See Remarks
Lot
- Size: 3,485 Square Feet
- Dimensions: 32 x 110 x 32 x 110
Details
- Parcel number: 212id014
- Zoning: R75
- Special conditions: Standard
Construction
Type & style
- Home type: Townhouse
- Property subtype: Townhouse
Materials
- Vinyl Siding, Wood Frame
- Foundation: Slab
- Roof: Shingle
Condition
- New construction: Yes
- Year built: 2026
Utilities & green energy
- Sewer: Public Sewer
- Water: Public
- Utilities for property: Sewer Connected, Water Connected
Community & HOA
Community
- Subdivision: Osprey Isle
HOA
- Has HOA: Yes
- Amenities included: See Remarks
- HOA fee: $1,620 annually
- HOA name: Waccamaw Management
- HOA phone: 843-272-8705
Location
- Region: Ocean Isle Beach
Financial & listing details
- Price per square foot: $160/sqft
- Date on market: 6/6/2026
- Cumulative days on market: 26 days
- Listing agreement: Exclusive Right To Sell
- Listing terms: Cash,Conventional,FHA,VA Loan
- Lease term: Short Term Lease
- Road surface type: Paved
Estimated market value
$229,000
$218,000 - $240,000
$1,866/mo
Price history
| Date | Event | Price |
|---|---|---|
| 6/29/2026 | Pending sale | $229,900$160/sqft |
Source:  CCAR #2614598 Report a problem CCAR #2614598 Report a problem | ||
| 6/26/2026 | Price change | $229,900-4.2%$160/sqft |
Source: CCAR #2614598 Report a problem | ||
| 6/23/2026 | Price change | $239,900-2%$167/sqft |
Source: CCAR #2614598 Report a problem | ||
| 6/11/2026 | Price change | $244,900-6.5%$170/sqft |
Source:  Hive MLS #100579700 Report a problem Hive MLS #100579700 Report a problem | ||
| 6/6/2026 | Listed for sale | $261,900$182/sqft |
Source: Hive MLS #100579700 Report a problem | ||
Public tax history
Tax history is unavailable.
Monthly payment
Est. payment$--/mo
Payment breakdown
Explore the cost of this home by adjusting the details. Changes won't be saved.All calculations are estimates and provided by Zillow, Inc. for informational purposes only. Actual amounts may vary.
HOA fees may include property taxes on listings classified as Co-Ops. Contact the listing agent and/or owner for fee details.
Mortgage interest rates are dependent on a number of factors, including credit score, down payment, and repayment length. Interest rate data provided by Zillow Group Marketplace, Inc. as of 1/1/1970 from various mortgage lenders with which we have lead or other similar arrangements; the Estimated Payment is an average of those rates.
See how much you could borrow to make a competitive offer.
Climate risks
Neighborhood: 28469
Nearby schools
GreatSchools rating
- 9/10Union ElementaryGrades: K-5Distance: 1 mi
- 4/10Shallotte MiddleGrades: 6-8Distance: 4.9 mi
- 4/10West Brunswick HighGrades: 9-12Distance: 4.1 mi
Schools provided by the listing agent
- Elementary: Union
- Middle: Shallotte Middle
- High: West Brunswick
Source: Hive MLS. This data may not be complete. We recommend contacting the local school district to confirm school assignments for this home.
- $243,0003 bd3 ba1.4k sqft2093 Osprey Isle Ln SW #82, Ocean Isle Beach, NC 28469Pending
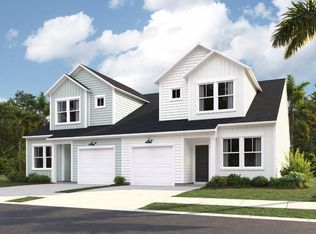
- $295,2504 bd3 ba1.9k sqft2136 Osprey Isle Ln SW #128, Ocean Isle Beach, NC 28469New Construction
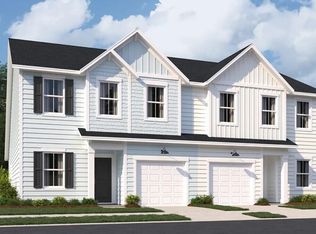
- $267,1004 bd3 ba1.9k sqft2101 Osprey Isle Ln SW #84, Ocean Isle Beach, NC 28469Pending
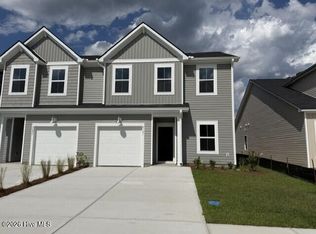
- $240,0003 bd3 ba1.4k sqft2086 Osprey Isle Ln SW #54, Ocean Isle Beach, NC 28469Sold

- $232,0003 bd3 ba1.4k sqft2082 Osprey Isle Ln SW #53, Ocean Isle Beach, NC 28469Sold
- $265,0004 bd3 ba1.9k sqft2097 Osprey Isle Ln SW #83, Ocean Isle Beach, NC 28469Sold
- $226,5003 bd3 ba1.4k sqft2105 Osprey Isle Ln SW #85, Ocean Isle Beach, NC 28469New Construction
- $226,4503 bd3 ba1.4k sqft2109 Osprey Isle Ln SW #86, Ocean Isle Beach, NC 28469New Construction
A local agent can set up tours, give advice and negotiate with sellers.
Similar homes
- $226,5003 bd3 ba1.4k sqft2105 Osprey Isle Lane SW #85 Blakely, Ocean Isle Beach, NC 28469New Construction

 MLS ID #100581527, Darrell R. Pratt, Lennar Sales Corp.. Hive MLS
 - $224,7003 bd3 ba1.4k sqft2121 Osprey Isle Lane SW #89, Ocean Isle Beach, NC 28469New ConstructionMLS ID #100582149, Darrell R. Pratt, Lennar Sales Corp.. Hive MLS
- $229,5003 bd3 ba1.4k sqft2061 Osprey Isle Lane SW #74 Blakely, Ocean Isle Beach, NC 28469New Construction
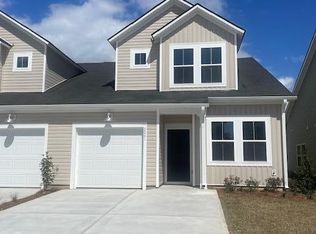 MLS ID #100550277, Kimberly B. Robinson, Lennar Sales Corp.. Hive MLS
 - $235,2503 bd3 ba1.4k sqft2125 Osprey Isle Ln SW, Ocean Isle Beach, NC 28469New Construction
 Lennar Homes
 - $229,7003 bd3 ba1.4k sqft2121 Osprey Isle Ln SW, Ocean Isle Beach, NC 28469New ConstructionLennar Homes
- $226,5003 bd3 ba1.4k sqft2105 Osprey Isle Ln SW, Ocean Isle Beach, NC 28469New ConstructionLennar Homes
- $299,9004 bd3 ba1.8k sqft6422 Swainson Street SW Lot 228 Littleton, Ocean Isle Beach, NC 28469New ConstructionMLS ID #100586916, Darrell R. Pratt, Lennar Sales Corp.. Hive MLS
- from $270,0003 bd3 ba1.4k sqftBLAKELY Plan, Osprey Isle : Tidewater, Ocean Isle Beach, NC 28469New ConstructionLennar Homes
- $295,2504 bd3 ba1.9k sqft2136 Osprey Isle Lane SW Lot 128 Berkeley, Ocean Isle Beach, NC 28469New ConstructionMLS ID #100576794, Darrell R. Pratt, Lennar Sales Corp.. Hive MLS
- $296,2504 bd3 ba1.9k sqft2140 Osprey Isle Lane SW Lot 129 Berkeley, Ocean Isle Beach, NC 28469New ConstructionMLS ID #100576796, Darrell R. Pratt, Lennar Sales Corp.. Hive MLS
- $234,8503 bd3 ba1.4k sqft2152 Wild Indigo Circle NW Lot 78, Calabash, NC 28467New ConstructionMLS ID #100587044, Earle E Steele, Lennar Sales Corp.. Hive MLS
- $244,5003 bd3 ba1.4k sqft2156 Wild Indigo Cir NW, Calabash, NC 28467New ConstructionLennar Homes
- $244,0003 bd3 ba1.4k sqft2143 Wild Indigo Cir NW, Calabash, NC 28467New ConstructionLennar Homes
- $229,9003 bd3 ba1.4k sqft2118 Wild Indigo Circle NW Lot 194, Calabash, NC 28467New ConstructionMLS ID #100572326, Ethan M Martin, Lennar Sales Corp.. Hive MLS
- $225,4003 bd3 ba1.4k sqft2147 Wild Indigo Cir NW, Calabash, NC 28467New ConstructionLennar Homes
- $234,6003 bd3 ba1.4k sqft2151 Wild Indigo Cir NW, Calabash, NC 28467New ConstructionLennar Homes
- $309,9003 bd2 ba1.7k sqft454 Hinton Ln SW, Ocean Isle Beach, NC 28469New ConstructionLogan Homes
- from $268,0003 bd3 ba1.4k sqftBLAKELY Plan, Brunswick Plantation : Tidewater, Calabash, NC 28467New ConstructionLennar Homes
- $295,2504 bd3 ba1.9k sqft2136 Osprey Isle Ln SW, Ocean Isle Beach, NC 28469New ConstructionLennar Homes
- $296,2504 bd3 ba1.9k sqft2140 Osprey Isle Ln SW, Ocean Isle Beach, NC 28469New ConstructionLennar Homes
- North Carolina
- Brunswick County
- Ocean Isle Beach
- 28469
- 2102 Osprey Isle Lane SW Lot 58 Blakely
Nearby cities
Nearby zip codes
Other Ocean Isle Beach Topics
- Apartments for Rent in 28469
- Houses for Sale in 28469
- Houses for Rent in 28469
- 28469 Real Estate
- Ocean Isle Beach Condos
- Houses for Sale in Ocean Isle Beach
- Newest Listings in Ocean Isle Beach
- Ocean Isle Beach Home Values
- Ocean Isle Beach Real Estate Agents
- Ocean Isle Beach Refinance
- Ocean Isle Beach Mortgage Rates
