Located in the heart of Zilker, this newer construction residence offers a rare combination of refined modern design, elevated privacy, and true walkability to Austin’s most vibrant restaurants, coffee shops, and nightlife. Set on a quiet street just moments from South Lamar and Barton Springs, the home was thoughtfully designed for seamless indoor-outdoor living and sophisticated entertaining. Floor-to-ceiling Western glass doors open the main living spaces to a private resort-style backyard featuring a heated pool, spa, covered patio, outdoor kitchen and multiple spaces to relax or gather with guests. The open-concept floorplan blends warmth and modern luxury, with brushed oak hardwood floors, hand-troweled Venetian plaster, curated designer finishes, and exceptional natural light throughout. The kitchen serves as the centerpiece of the home, featuring Sub-Zero and Wolf appliances, quartzite countertops, sawn rift-cut oak cabinetry, a wine cooler, ice maker, and an oversized island designed for both everyday living and entertaining. A dedicated office on the main level provides flexibility for remote work while maintaining separation from the primary entertaining spaces. Upstairs, the primary suite offers a true retreat overlooking the pool and backyard, complete with a spa-inspired bath featuring a soaking tub, double shower, designer tilework, generous walk-in closet, and private IPE terrace. Two additional bedrooms and a beautifully appointed guest bath complete the second level. The expansive third-floor flex space with full bath creates exceptional versatility and can function as a media room, guest suite, gym, second office, or creative studio. Additional highlights include a garage plus covered carport, boutique-hospitality inspired design details, and a rare sense of privacy and tranquility in one of Austin’s most sought-after urban neighborhoods. This is Zilker living at its best, design-forward, walkable & built for the way people want to live today.
Pending
Price cut: $55K (7/28)
$2,695,000
2102 Oxford St, Austin, TX 78704
4beds
3,154sqft
Single Family Residence
Built in 2023
6,098 Square Feet Lot
$-- Zestimate®
$854/sqft
$-- HOA
What's special
Heated poolSophisticated entertainingOutdoor kitchenPrivate ipe terraceSeamless indoor-outdoor livingExceptional natural light throughoutFloor-to-ceiling western glass doors
- 100 days
- 74
- 1
Zillow last checked:
Listing updated:
Listed by:
Carl Shurr (512) 944-5977,
Kuper Sotheby's Int'l Realty (512) 831-6577
Source: Unlock MLS,MLS#: 6750538
Facts & features
Interior
Bedrooms & bathrooms
- Bedrooms: 4
- Bathrooms: 4
- Full bathrooms: 3
- 1/2 bathrooms: 1
Heating
- Central
Cooling
- Central Air
Appliances
- Included: Built-In Refrigerator, Dishwasher, Disposal, Ice Maker, Microwave, Free-Standing Gas Oven, Refrigerator, Tankless Water Heater, Vented Exhaust Fan, Washer/Dryer, Gas Water Heater, Wine Refrigerator
Features
- Built-in Features, Breakfast Bar, Ceiling Fan(s), Vaulted Ceiling(s), Double Vanity, Kitchen Island, Recessed Lighting, Open Floorplan, Walk-In Closet(s), Smart Home, Smart Thermostat, Soaking Tub, Sound System, Wired for Data, Wired for Sound, Interior Steps, Quartz Counters, Study/Home Office
- Flooring: Tile, Wood
- Windows: Double Pane Windows, Screens
- Number of fireplaces: 1
- Fireplace features: Living Room
Interior area
- Total interior livable area: 3,154 sqft
Video & virtual tour
Property
Parking
- Total spaces: 1
- Parking features: Attached, Driveway, Garage, Garage Door Opener, Off Street
- Attached garage spaces: 1
Accessibility
- Accessibility features: None
Features
- Levels: Three Or More
- Stories: 3
- Patio & porch: Covered, Front Porch, Patio, Rear Porch
- Exterior features: Barbecue, Gas Grill, Gutters Full, Outdoor Grill, Private Yard
- Has private pool: Yes
- Pool features: In Ground, Pool/Spa Combo
- Spa features: Heated, In Ground
- Fencing: Fenced, Privacy, Wood
- Has view: Yes
- View description: None
- Waterfront features: None
Lot
- Size: 6,098 Square Feet
- Dimensions: 6238
- Features: Back Yard, Landscaped, Level, Sprinkler - Automatic, Trees-Medium (20 Ft - 40 Ft)
Details
- Additional structures: None
- Parcel number: 01000606180000
- Special conditions: Standard
Construction
Type & style
- Home type: SingleFamily
- Property subtype: Single Family Residence
Materials
- Foundation: Slab
- Roof: Metal
Condition
- Resale
- New construction: No
- Year built: 2023
Details
- Builder name: Greater Austin Builders LLC
Utilities & green energy
- Sewer: Public Sewer
- Water: Public
- Utilities for property: Electricity Connected, Natural Gas Connected, Sewer Connected
Community & HOA
Community
- Features: See Remarks
- Subdivision: Oak Hill ADDN
HOA
- Has HOA: No
Location
- Region: Austin
Financial & listing details
- Price per square foot: $854/sqft
- Date on market: 5/27/2026
- Listing terms: Cash,Conventional
- Electric utility on property: Yes
Estimated market value
Not available
Estimated sales range
Not available
Not available
Price history
| Date | Event | Price |
|---|---|---|
| 8/20/2026 | Pending sale | $2,695,000$854/sqft |
Source:  Unlock MLS #6750538 Report a problem Unlock MLS #6750538 Report a problem | ||
| 8/9/2026 | Contingent | $2,695,000$854/sqft |
Source: Unlock MLS #6750538 Report a problem | ||
| 7/28/2026 | Price change | $2,695,000-2%$854/sqft |
Source: Unlock MLS #6750538 Report a problem | ||
| 6/12/2026 | Price change | $2,750,000-3.5%$872/sqft |
Source: Unlock MLS #6750538 Report a problem | ||
| 5/27/2026 | Listed for sale | $2,850,000-1.7%$904/sqft |
Source: Unlock MLS #6750538 Report a problem | ||
| 3/20/2023 | Listing removed | -- |
Source: Unlock MLS #3263061 Report a problem | ||
| 2/19/2023 | Pending sale | $2,900,000$919/sqft |
Source: Unlock MLS #3263061 Report a problem | ||
| 2/14/2023 | Listed for sale | $2,900,000$919/sqft |
Source: Unlock MLS #3263061 Report a problem | ||
| 2/7/2023 | Contingent | $2,900,000$919/sqft |
Source: Unlock MLS #3263061 Report a problem | ||
| 2/2/2023 | Listed for sale | $2,900,000$919/sqft |
Source: Unlock MLS #3263061 Report a problem | ||
Public tax history
Tax history is unavailable.
Monthly payment
Est. payment
Payment breakdown
Explore the cost of this home by adjusting the details. Changes won't be saved.Climate risks
Neighborhood: Zilker
Nearby schools
Schools provided by the listing agent
- Elementary: Zilker
- Middle: O Henry
- High: Austin
- District: Austin ISD
Source: Unlock MLS. This data may not be complete. We recommend contacting the local school district to confirm school assignments for this home.


Similar homes
- $2,490,0004 bd4 ba3.4k sqft3005 S 4th St #1, Austin, TX 78704Active

 MLS ID #5024491, Ashley Brinkman, Compass RE Texas, LLC. Unlock MLS
 - $2,800,0005 bd5 ba2.8k sqft2309 S 4th St, Austin, TX 78704Active
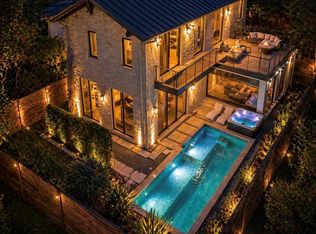 MLS ID #7176181, Beth Perkins, Compass RE Texas, LLC. Unlock MLS
 - $2,750,0004 bd5 ba3.6k sqft1704 E Side Dr, Austin, TX 78704Active
 MLS ID #7766451, Ashley Arthur, Compass RE Texas, LLC. Unlock MLS
 - $2,750,0004 bd5 ba2.8k sqft1915 BRACKENRIDGE ST, Austin, TX 78704For Sale
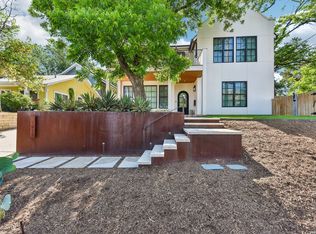
 MLS ID #1973706, Wade Goodwin TREC #605333, NB Regal Real Estate. LERA MLS
 - $2,825,0004 bd4 ba3.3k sqft1117 Reagan Ter, Austin, TX 78704ActiveMLS ID #5326593, Noa Levy, eXp Realty, LLC. Unlock MLS
- $2,299,0004 bd4 ba2.8k sqft2006 Ford St, Austin, TX 78704ActiveMLS ID #3184370, Micha Tomczak, Spyglass Realty. Unlock MLS
- $2,545,0004 bd5 ba3.1k sqft2208 Montclaire St, Austin, TX 78704ActiveMLS ID #2946008, Steve Koleno, Beycome Brokerage Realty LLC. Unlock MLS
- $2,975,0004 bd5 ba3.4k sqft1201 Kenwood Ave, Austin, TX 78704ActiveMLS ID #6506615, Ana Swanson, KW-Austin Portfolio Real Estate. Unlock MLS
- $2,399,0007 bd7 ba3.7k sqft2414 Kinney Rd, Austin, TX 78704ActiveMLS ID #9128014, Grant Gold, All Streets Realty, LLC. Unlock MLS
- $1,700,0003 bd4 ba3k sqft2105 Goodrich Ave APT 5, Austin, TX 78704ActiveMLS ID #7199426, Mary Fealkoff, Berkshire Hathaway TX Realty. Unlock MLS
- $3,275,0005 bd4 ba3.6k sqft1304 Folts Ave, Austin, TX 78704ActiveMLS ID #4398280, Peyton Thompson, The Agency Austin, LLC. Unlock MLS
- $3,299,0005 bd5 ba3.6k sqft2104 Ann Arbor Ave, Austin, TX 78704ActiveMLS ID #9194222, Laura Greissing, Moreland Properties. Unlock MLS
- $2,565,0004 bd4 ba2.8k sqft30 Chalmers Ave, Austin, TX 78702ActiveMLS ID #6627448, Alexander Croft, Compass RE Texas, LLC. Unlock MLS
- $2,649,0004 bd4 ba3.4k sqft4703 Highland Ter, Austin, TX 78731ActiveMLS ID #6886677, Megan Dibartolo, Ivy Residential Group, LLC.. Unlock MLS
- $2,295,0004 bd6 ba3.2k sqft2306 S 2nd St, Austin, TX 78704ActiveMLS ID #1376051, Alexander Croft, Compass RE Texas, LLC. Unlock MLS
- $2,495,0004 bd4 ba2.8k sqft1609 W 12th St, Austin, TX 78703ActiveMLS ID #4237205, Wendi Slaton Anderson, Compass RE Texas, LLC. Unlock MLS
- $2,500,0004 bd5 ba2.6k sqft1707 Willow St, Austin, TX 78702ActiveMLS ID #5701608, Kelly Martin, Moreland Properties. Unlock MLS
- $2,125,0005 bd5 ba2.6k sqft2316 Euclid Ave, Austin, TX 78704ActiveMLS ID #4436638, Kasey Gilliam, Bramlett Partners. Unlock MLS
- $2,650,0004 bd5 ba3.7k sqft500 Laurel Valley Rd, West Lake Hills, TX 78746ActiveMLS ID #7954928, Scott Joffe, Compass RE Texas, LLC. Unlock MLS
- $3,949,0004 bd6 ba4.2k sqft2021 Ford St, Austin, TX 78704ActiveMLS ID #5979293, Kelly Martin, Moreland Properties. Unlock MLS
