Skip main navigation
Sold for $1,250,000
  • $1,250,000

    2102 Palmer Dr, Oceanside, CA 92056

    3beds
    2,245sqft
    Single Family Residence
    Built in 1978
    7,840.8 Square Feet Lot
    $1,254,000 Zestimate®
    $557/sqft
    $4,267 Estimated rent

    Home value

    $1,254,000

    $1.15M - $1.35M

    $4,267/mo

    Zestimate® history
    Loading
    Loading...

    Owner options

    List your home for rent

    $4,267/mo

    Rent Zestimate®

    Find your next renter with Zillow Rental Manager. Plus, with online applications, you can quickly screen prospective tenants – for free.

    Learn more

    $4,267/mo

    Rent Zestimate®

    Refinance and save

    $8,111/mo

    Est. payment

    Refinancing to a lower rate could help reduce your monthly payments and save thousands over the life of the loan.

    See today's rates

    $8,111/mo

    Est. payment

    Explore your selling options

    Work with a Zillow partner agent

    Leverage their expertise and Zillow's premium Showcase listings to get your home seen by more buyers.

    Get started

    List with your own agent

    Get your home in front of millions of buyers by listing it on Zillow.

    Learn how to do it

    Sell it yourself

    Take full control of how buyers see your home on Zillow by listing For Sale by Owner (FSBO).

    List your home

    What's special

    Brand-new epoxied garage floorsBuilt-in bookcaseGarden-style bedroom doorsSingle-story corner-lot homeFarmhouse-style ceiling fanPalm treesCrown molding
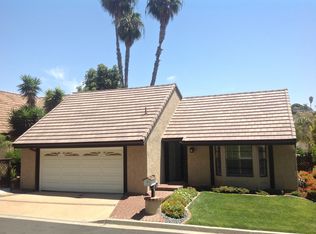
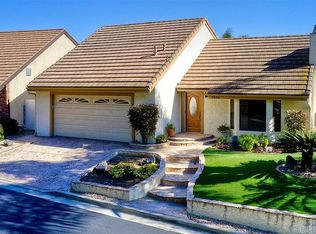
    Single-story corner-lot home offering one of the best panoramic views in the entire neighborhood, overlooking the 5th hole of the private, members-only El Camino Country Club. This light-filled 4 bedroom, 3 bathroom home features 9 ft ceilings, crown molding, skylights in every room, real hardwood floors, newer plush carpet in all bedrooms, and brand-new carpet, lighting and paint in the loft. Very large bedrooms include multiple closets, garden-style bedroom doors, and a private back porch off the primary suite. The attached, ADU loft above the garage includes its own exterior entrance and half bathroom—ideal for a caretaker, office, rental, or young adult. The living room offers a cozy fireplace, farmhouse-style ceiling fan, built-in bookcase, and an included flatscreen television. The kitchen features granite countertops, two sinks, electric built-in range, dishwasher, refrigerator, and ample storage. Outdoor spaces include palm trees, low-maintenance landscaping, a paver-covered patio with a built-in firepit, and expansive bay windows framing the views. Additional highlights include a step-in shower, brand-new epoxied garage floors, a grand entrance with a solid wooden front door, and guest parking conveniently located directly across from the home. A quiet, peaceful sanctuary with exceptional views and seamless indoor-outdoor living. Welcome Home Indeed.

    Zillow last checked:

    Listing updated:

    Listed by:

    Carly Zamani DRE #02030224 949-232-8211,

    ZRE Group

    Bought with:

    Carly Zamani, DRE #02030224

    ZRE Group

    Source: SDMLS,MLS#: 260008231MLS LogoOriginating MLS: SDMLS

    Facts & features

    Interior

    Bedrooms & bathrooms
    • Bedrooms: 3
    • Bathrooms: 3
    • Full bathrooms: 2
    • 1/2 bathrooms: 1
    Heating
    • Fireplace, Forced Air Unit
    Cooling
    • Central Forced Air
    Appliances
    • Included: Dishwasher, Disposal, Dryer, Garage Door Opener, Refrigerator, Washer, Built In Range, Electric Oven, Electric Range, Ice Maker, Recirculated Exhaust Fan, Gas Water Heater
    • Laundry: Gas & Electric Dryer HU
    Features
    • Built-Ins, Ceiling Fan, Corian Counters, Crown Moldings, Granite Counters, High Ceilings (9 Feet+), Recessed Lighting, Shower, Shower in Tub, Storage Space, Kitchen Open to Family Rm
    • Flooring: Brick/Pavers, Carpet, Tile, Wood
    • Number of fireplaces: 2
    • Fireplace features: FP in Living Room, Patio/Outdoors
    • Common walls with other units/homes: End Unit,No Common Walls
    Interior area
    • Total structure area: 2,245
    • Total interior livable area: 2,245 sqft

    Property

    Parking
    • Total spaces: 4
    • Parking features: Attached, Direct Garage Access
    • Garage spaces: 2
    Accessibility
    • Accessibility features: 2+ Access Exits, Doors - Swing In, Low Pile Carpeting, Lowered Light Switches, No Interior Steps, 36 Inch+ Wide Halls
    Features
    • Levels: 1 Story
    • Stories: 1
    • Patio & porch: Covered, Patio, Porch - Front, Porch - Rear, Screened Porch, Wrap Around
    • Pool features: Community/Common
    • Fencing: Partial,Excellent Condition,New Condition
    • Has view: Yes
    • View description: Golf Course, Panoramic
    • Frontage type: Golf Course
    Lot
    • Size: 7,840 sqft
    Details
    • Parcel number: 1655110100
    • Zoning: R-1:SINGLE
    • Zoning description: R-1:SINGLE
    • Special conditions: Standard

    Construction

    Type & style
    • Home type: SingleFamily
    • Architectural style: Traditional
    • Property subtype: Single Family Residence
    Materials
    • Brick, Stucco, Wood
    • Roof: Concrete
    Condition
    • Turnkey
    • Year built: 1978

    Utilities & green energy

    • Sewer: Sewer Connected, Public Sewer
    • Water: Public
    • Utilities for property: Cable Available, Electricity Connected, Natural Gas Connected, Sewer Connected, Water Connected

    Community & neighborhood

    Security
    • Security features: Resident Manager, Smoke Detector, Wired for Alarm System, Carbon Monoxide Detectors
    Community
    • Community features: Biking/Hiking Trails, Clubhouse/Rec Room, Golf, Pool, Spa/Hot Tub
    Location
    • Region: Oceanside
    • Subdivision: El Camino Glen (CH)

    HOA & financial

    HOA
    • HOA fee: $264 monthly
    • Amenities included: Call for Rules, Onsite Property Mgmt
    • Services included: Common Area Maintenance, Other/Remarks
    • Association name: Core Association Mgmt

    Other

    Other facts
    • Listing terms: Cash,Conventional,Cash To New Loan

    Price history

    DateEventPrice
    5/14/2026Sold$1,250,000+2%$557/sqft
    Source: SDMLS #260008231 Report a problem
    4/30/2026Pending sale$1,225,000$546/sqft
    Source: SDMLS #260008231 Report a problem
    4/14/2026Contingent$1,225,000$546/sqft
    Source: SDMLS #260008231 Report a problem
    4/8/2026Listed for sale$1,225,000+214.1%$546/sqft
    Source: SDMLS #260008231 Report a problem
    7/14/2000Sold$390,000+132.1%$174/sqft
    Source: Public Record Report a problem
    7/20/1995Sold$168,000$75/sqft
    Source: Public Record Report a problem

    Public tax history

    YearProperty taxesTax assessment
    2025$8,316 +537.4%$739,500 +559.6%
    2024$1,305 +9.9%$112,110 +2%
    2023$1,187 +1.7%$109,913 +2%
    2022$1,168 -0.2%$107,759 +2%
    2021$1,170 +3.1%$105,647 +1%
    2020$1,135 +7.8%$104,565 +2%
    2019$1,053 -3.3%$102,515 +2%
    2018$1,088 +2%$100,506 +2%
    2017$1,067 +3.5%$98,537 +2%
    2016$1,031 +3%$96,606 +1.5%
    2015$1,000 +3.9%$95,156 +2%
    2014$962 $93,293 +0.5%
    2013-- $92,872 +2%
    2012-- $91,052 +2%
    2011-- $89,268 +0.8%
    2010-- $88,602 -0.2%
    2009-- $88,814 +2%
    2008-- $87,074 +2%
    2007-- $85,367 +2%
    2006-- $83,695 +2%
    2005-- $82,055 +2%
    2004-- $80,447 +1.9%
    2003-- $78,974 +2%
    2002-- $77,427 +2%
    2001-- $75,909

    Find assessor info on the county website

    Neighborhood: Mira Costa

    Nearby schools

    GreatSchools rating
    Schools provided by the listing agent
    • District: Oceanside Unified School Distric

    Source: SDMLS. This data may not be complete. We recommend contacting the local school district to confirm school assignments for this home.

    Get a cash offer in 3 minutes
    Find out how much your home could sell for in as little as 3 minutes with a no-obligation cash offer.
    Estimated market value
    $1,254,000
    Get a cash offer in 3 minutes
    Find out how much your home could sell for in as little as 3 minutes with a no-obligation cash offer.
    Estimated market value
    $1,254,000