Lakeview paradise. Own this resort like setting featuring a tiny home with full bath, kitchen, bedroom and enclosed patio with outstanding vies of Richland Chambers Reservoir. The pavilion is covered in spray foam to shield the two lots from harsh weather with an installed spay water system to keep area clear of bugs. Property is sold with 2 lots. Room to park a full-sized RV with 50-amp hookup. Each lot has its own sewer and electrical connections. Look out to the water, as property features a private boat slip with 2 jet ski lifts. Upstairs has a deck overlooking the community and lake, which lends itself to a perfect setting for entertaining guest. Owner will carry a 30-year loan at 5.5% with 20% down payment.
Sold
Price Unknown
2102 Pelican Isle Dr, Kerens, TX 75144
1beds
400sqft
Manufactured Home, Single Family Residence
Built in 2022
0.63 Acres Lot
$338,900 Zestimate®
$--/sqft
$884 Estimated rent
Home value
$338,900
$291,000 - $393,000
$884/mo
Zestimate® history
Owner options
List your home for rent
$884/mo
Rent Zestimate®
Find your next renter with Zillow Rental Manager. Plus, with online applications, you can quickly screen prospective tenants – for free.
$884/mo
Rent Zestimate®
Refinance and save
$130/mo
Est. payment
Refinancing to a lower rate could help reduce your monthly payments and save thousands over the life of the loan.
$130/mo
Est. payment
Explore your selling options
Work with a Zillow partner agent
Leverage their expertise and Zillow's premium Showcase listings to get your home seen by more buyers.
Get startedList with your own agent
Get your home in front of millions of buyers by listing it on Zillow.
Learn how to do itSell it yourself
Take full control of how buyers see your home on Zillow by listing For Sale by Owner (FSBO).
List your homeWhat's special
Zillow last checked:
Listing updated:
Listed by:
Jeff Hoover 0693237 214-453-1850,
Coldwell Banker Realty 214-453-1850
Bought with:
Janet Jaynes
The Virtual Realty Group
Source: NTREIS,MLS#: 20557263
Facts & features
Interior
Bedrooms & bathrooms
- Bedrooms: 1
- Bathrooms: 1
- Full bathrooms: 1
Primary bedroom
- Level: First
Primary bathroom
- Level: First
Kitchen
- Level: First
Living room
- Level: First
Utility room
- Level: First
Heating
- Central
Cooling
- Ceiling Fan(s)
Appliances
- Included: Convection Oven, Dryer, Electric Cooktop, Refrigerator, Vented Exhaust Fan, Water Purifier, Washer
Features
- Built-in Features, Kitchen Island
- Flooring: Linoleum, Simulated Wood
- Windows: Window Coverings
- Has basement: No
- Has fireplace: No
Interior area
- Total interior livable area: 400 sqft
Property
Parking
- Total spaces: 2
- Parking features: Assigned, Concrete, Covered, Driveway, Guest, Gravel, Gated, Lighted, Deck, Parking Pad, Private, RV Carport, RV Gated, Secured, Side By Side, Boat, RV Access/Parking
- Carport spaces: 1
- Covered spaces: 2
- Has uncovered spaces: Yes
Features
- Levels: One
- Stories: 1
- Patio & porch: Covered, Front Porch, Mosquito System
- Exterior features: Boat Slip, Lighting, RV Hookup, Storage
- Pool features: None, Community
- Fencing: Chain Link
- Has view: Yes
- View description: Water
- Has water view: Yes
- Water view: Water
- Waterfront features: Boat Dock/Slip, Lake Front, Waterfront
- Body of water: Richland-Chambers
Lot
- Size: 0.63 Acres
- Features: Interior Lot, Level, No Backyard Grass, Subdivision, Waterfront
Details
- Additional structures: Shed(s)
- Parcel number: 56339
- Other equipment: TV Antenna
Construction
Type & style
- Home type: MobileManufactured
- Architectural style: Contemporary/Modern
- Property subtype: Manufactured Home, Single Family Residence
Materials
- Foundation: Block
- Roof: Metal
Condition
- Year built: 2022
Utilities & green energy
- Sewer: Public Sewer
- Water: Public
- Utilities for property: Electricity Available, Electricity Connected, Sewer Available, Separate Meters, Water Available
Community & HOA
Community
- Features: Boat Facilities, Clubhouse, Pool, Gated
- Security: Security Gate, Gated Community, Security Lights
- Subdivision: Pelican Isle
HOA
- Has HOA: Yes
- Services included: Maintenance Grounds, Trash
- HOA fee: $130 quarterly
- HOA name: Pelican Isle POA
- HOA phone: 214-232-4644
Location
- Region: Kerens
Financial & listing details
- Date on market: 3/10/2024
- Cumulative days on market: 144 days
- Listing terms: Cash,Conventional,1031 Exchange,Owner Will Carry
- Exclusions: Pontoon boat, out door grills and equipment
- Electric utility on property: Yes
- Road surface type: Asphalt
Price history
| Date | Event | Price |
|---|---|---|
| 8/1/2024 | Sold | -- |
Source: NTREIS #20557263 Report a problem | ||
| 7/25/2024 | Contingent | $375,000$938/sqft |
Source: NTREIS #20557263 Report a problem | ||
| 3/10/2024 | Listed for sale | $375,000$938/sqft |
Source: NTREIS #20557263 Report a problem | ||
Public tax history
Tax history is unavailable.
Neighborhood: 75144
Nearby homes
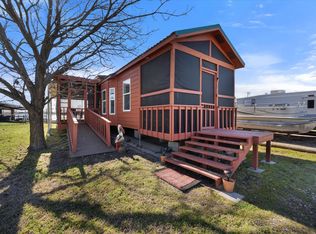
- $--2 bd1 ba420 sqft2092 Pelican Isle Dr, Kerens, TX 75144Sold
- $116,200-- bd-- ba1.1k sqft941 Blue Heron Way, Kerens, TX 75144Off Market
- $32,9994,181.76 Square FeetBlue Heron Way, Kerens, TX 75144Pending
- $68,9004,007.52 Square Feet15 Pelican Isle Dr, Kerens, TX 75144Lot/Land
- $--1 Square FeetL 19 Pellican Isle, Kerens, TX 75144Off Market
- $125,000-- bd-- ba456 sqft2076 Pelican Isle Dr, Kerens, TX 75144Off Market
- $38,810-- bd-- ba-- sqft908 Blue Heron Way, Kerens, TX 75144Off Market
- $45,0002,090.88 Square Feet935 Blue Heron Way LOT 16, Kerens, TX 75144Lot/Land
Nearby schools
GreatSchools rating
- 4/10Kerens SchoolGrades: PK-12Distance: 9.2 mi
Schools provided by the listing agent
- Elementary: Kerens
- Middle: Kerens
- High: Kerens
- District: Kerens ISD
Source: NTREIS. This data may not be complete. We recommend contacting the local school district to confirm school assignments for this home.
- Texas
- Navarro County
- Kerens
- 75144
- 2102 Pelican Isle Dr
Nearby cities
Nearby zip codes
Other Kerens Topics
