Skip main navigation
Off market
  • $864,400

    2102 Peninsula Dr, Lake Wylie, SC 29710

    5beds
    4,568sqft
    SingleFamily
    Built in 2004
    0.44 Acres Lot
    $864,400 Zestimate®
    $189/sqft
    $3,500 Estimated rent

    Home value

    $864,400

    $813,000 - $925,000

    $3,500/mo

    Zestimate® history
    Loading
    Loading...

    Owner options

    List your home for rent

    $3,500/mo

    Rent Zestimate®

    Find your next renter with Zillow Rental Manager. Plus, with online applications, you can quickly screen prospective tenants – for free.

    Learn more

    $3,500/mo

    Rent Zestimate®

    Refinance and save

    $5,095/mo

    Est. payment

    Refinancing to a lower rate could help reduce your monthly payments and save thousands over the life of the loan.

    See today's rates

    $5,095/mo

    Est. payment

    Explore your selling options

    Work with a Zillow partner agent

    Leverage their expertise and Zillow's premium Showcase listings to get your home seen by more buyers.

    Get started

    List with your own agent

    Get your home in front of millions of buyers by listing it on Zillow.

    Learn how to do it

    Sell it yourself

    Take full control of how buyers see your home on Zillow by listing For Sale by Owner (FSBO).

    List your home

    What's special

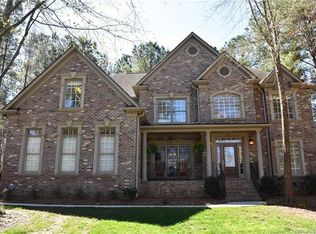
    Custom crafted FULL BRICK beauty located in Lake Wylie's premier neighborhood - The Landing. Large, corner lot. Seasonal water views. Side load 3 car garage. Multiple outdoor living areas to relax or entertain. Grand foyer opens to executive office, formal LR/DR, vaulted Great Rm with fireplace. Family Rm/Den offers lots of flexibility for media/rec space or could also be converted to 1st floor BR. Chef's Kitchen has an incredible amount of storage & prep space, island, granite, SS appl, Breakfast Bar, desk AND bayed Breakfast Nook. Attention to detail throughout, extensive HWs, moldings & trim. Upstairs is a deluxe Master Suite complete w/sitting area & spa-like bath w/double vanities, soaking tub, sep shower & deep WIC. 4 large secondary BRs + 2 more full baths (one a Jack & Jill). Walk-out basement w/ lots of potential. Plumbing in place so you could add an additional bath and create a 2nd living space. Front porch, rear deck, covered patio - great flow for indoor/outdoor living!

    This property is off market, which means it's not currently listed for sale or rent on Zillow. This may be different from what's available on other websites or public sources.

    Facts & features

    Interior

    Bedrooms & bathrooms
    • Bedrooms: 5
    • Bathrooms: 4
    • Full bathrooms: 4
    Heating
    • Forced air, Heat pump, Electric, Gas
    Appliances
    • Included: Dishwasher, Garbage disposal, Microwave
    • Laundry: Laundry Room, Electric Dryer Hookup, Main Level
    Features
    • Ceiling Fan(s), Breakfast Bar, Kitchen Island, Pantry, Walk-In Closet(s), Vaulted Ceiling(s), Cathedral Ceiling(s), Soaking Tub, Open Floorplan, Basement Shop
    • Flooring: Tile, Carpet, Hardwood
    • Windows: Insulated Windows
    • Basement: Finished
    • Attic: Pull Down Stairs
    • Has fireplace: Yes
    • Fireplace features: Great Room, Gas Log
    Interior area
    • Total interior livable area: 4,568 sqft
    • Finished area below ground: 2284

    Property

    Parking
    • Total spaces: 3
    • Parking features: Garage - Attached
    Features
    • Exterior features: Brick
    • Has view: Yes
    • View description: Water
    • Has water view: Yes
    • Water view: Water
    Lot
    • Size: 0.44 Acres
    • Features: Level, Corner Lot, Wooded
    Details
    • Parcel number: 5640101118
    • Zoning: RD-I
    • Special conditions: Standard

    Construction

    Type & style
    • Home type: SingleFamily
    • Architectural style: TRANSITIONAL
    Condition
    • Year built: 2004

    Utilities & green energy

    • Water: County Water

    Community & HOA

    Community
    • Security: Security System
    HOA
    • Has HOA: Yes
    • HOA fee: $74 monthly
    Location
    • Region: Lake Wylie

    Financial & listing details

    • Price per square foot: $189/sqft
    • Tax assessed value: $935,900
    • Annual tax amount: $3,561

    Price history

    DateEventPrice
    7/6/2020Sold$569,000-1.9%$125/sqft
    Source: Canopy MLS as distributed by MLS GRID #3601174 Report a problem
    5/19/2020Pending sale$580,000$127/sqft
    Source: First Properties of the Carolinas Inc #3601174 Report a problem
    3/19/2020Listed for sale$580,000-3.1%$127/sqft
    Source: First Properties of the Carolinas Inc #3601174 Report a problem
    12/19/2019Listing removed$598,700$131/sqft
    Source: EXP Realty #3523263 Report a problem
    6/28/2019Price change$598,700-2.6%$131/sqft
    Source: Keller Williams Realty Fort Mill #3475309 Report a problem
    2/15/2019Listed for sale$614,900-1.6%$135/sqft
    Source: Stephen Cooley Real Estate Group #3475309 Report a problem
    11/1/2018Listing removed$625,000$137/sqft
    Source: Rinehart Realty Corporation #3361047 Report a problem
    7/12/2018Price change$625,000-3.1%$137/sqft
    Source: Rinehart Realty Corporation #3361047 Report a problem
    2/16/2018Listed for sale$645,000+948.8%$141/sqft
    Source: Rinehart Realty Corporation #3361047 Report a problem
    10/16/2001Sold$61,500$13/sqft
    Source: Public Record Report a problem

    Public tax history

    YearProperty taxesTax assessment
    2025$3,561 +11.4%$26,011 +15%
    2024$3,196 -2.5%$22,619
    2023$3,277 +21.4%$22,619
    2022$2,701 -23.9%$22,619 +1.2%
    2021$3,548 $22,348 +22.1%
    2020-- $18,308 +15%
    2019-- $15,920
    2018-- $15,920
    2017$1,760 $15,920
    2016$1,760 $15,920
    2014$1,760 $15,920 +3.1%
    2013$1,760 $15,440
    2012-- $15,440 +6.2%
    2010-- $14,536
    2009-- $14,536
    2008-- $14,536
    2007-- $14,536
    2006-- $14,536 -26.3%
    2005-- $19,734 +449.1%
    2004-- $3,594
    2003-- $3,594
    2002-- $3,594
    2001-- $3,594 +64.1%
    2000-- $2,190
    Find assessor info on the county website

    Neighborhood: 29710

    Nearby schools

    GreatSchools rating
    Schools provided by the listing agent
    • Elementary: Oakridge
    • Middle: Oakridge
    • High: Clover

    Source: The MLS. This data may not be complete. We recommend contacting the local school district to confirm school assignments for this home.

    Get a cash offer in 3 minutes
    Find out how much your home could sell for in as little as 3 minutes with a no-obligation cash offer.
    Estimated market value
    $864,400
    Get a cash offer in 3 minutes
    Find out how much your home could sell for in as little as 3 minutes with a no-obligation cash offer.
    Estimated market value
    $864,400