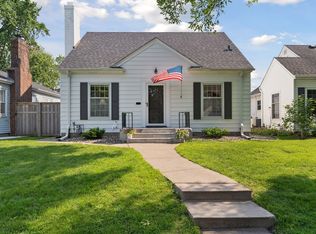
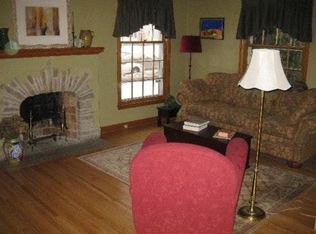
Charming home available in the heart of Highland Village. Many shops and restaurants are within walking distance, including Highland Grill, Lifetime Fitness, Lunds, and Target. This is a well-cared for home and has recent updates including new sidewalks. The main floor is lovely and cozy with 2 bedrooms, updated bathroom and kitchen, including well-thought-out outlet placements. It has a spacious lower level with a family room and a work room with multiple storage options. What really makes this property stand out is the creatively designed 2-car garage with 510 sq. ft. finished loft. The garage is heated, an epoxy coated floor, a tuck under patio and a 15 x 34 loft that has to be seen to truly appreciate. Options are endless, be it office, storage, or lounging space. A garage like this means living in a cozy neighborhood without having to sacrifice space. Outside the patio has an amazing seating area that can accommodate rain or shine with a great vibe for socializing and relaxation. This home has multiple living spaces that provide ample areas whether you’re entertaining or wanting a little personal time. Anyone looking in the Highland area should consider seeing this property. New siding going on the front of the house 5/24.
Closed
$475,000
2102 Pinehurst Ave, Saint Paul, MN 55116
2beds
1,032sqft
Single Family
Built in 1950
5,009 Square Feet Lot
$484,300 Zestimate®
$460/sqft
$2,500 Estimated rent
Home value
$484,300
$436,000 - $538,000
$2,500/mo
Zestimate® history
Owner options
List your home for rent
$2,500/mo
Rent Zestimate®
Find your next renter with Zillow Rental Manager. Plus, with online applications, you can quickly screen prospective tenants – for free.
$2,500/mo
Rent Zestimate®
Refinance and save
$3,040/mo
Est. payment
Refinancing to a lower rate could help reduce your monthly payments and save thousands over the life of the loan.
$3,040/mo
Est. payment
Explore your selling options
Work with a Zillow partner agent
Leverage their expertise and Zillow's premium Showcase listings to get your home seen by more buyers.
Get startedList with your own agent
Get your home in front of millions of buyers by listing it on Zillow.
Learn how to do itSell it yourself
Take full control of how buyers see your home on Zillow by listing For Sale by Owner (FSBO).
List your homeWhat's special
Zillow last checked:
Listing updated:
Listed by:
Rex A. King 612-414-1296,
J H Callahan & Associates
Bought with:
Bruce E Bjorklund
Bjorklund Realty, Inc.
Source: NorthstarMLS as distributed by MLS GRID,MLS#: 6714927
Facts & features
Interior
Bedrooms & bathrooms
- Bedrooms: 2
- Bathrooms: 1
- Full bathrooms: 1
Bedroom
- Level: Main
- Area: 156 Square Feet
- Dimensions: 13x12
Bedroom 2
- Level: Main
- Area: 144 Square Feet
- Dimensions: 12x12
Deck
- Level: Main
- Area: 130 Square Feet
- Dimensions: 13x10
Dining room
- Level: Main
- Area: 108 Square Feet
- Dimensions: 12x9
Family room
- Level: Lower
- Area: 348 Square Feet
- Dimensions: 29x12
Kitchen
- Level: Main
- Area: 130 Square Feet
- Dimensions: 13x10
Living room
- Level: Main
- Area: 204 Square Feet
- Dimensions: 17x12
Loft
- Level: Upper
- Area: 510 Square Feet
- Dimensions: 34x15
Patio
- Level: Main
- Area: 220 Square Feet
- Dimensions: 22x10
Heating
- Forced Air
Cooling
- Central Air
Appliances
- Included: Dishwasher, Dryer, Microwave, Range, Refrigerator, Washer
- Laundry: In Basement, Lower Level
Features
- Basement: Block,Full
- Number of fireplaces: 1
- Fireplace features: Wood Burning
Interior area
- Total structure area: 2,064
- Total interior livable area: 1,032 sqft
- Finished area above ground: 1,032
- Finished area below ground: 0
Property
Parking
- Total spaces: 2
- Parking features: Detached Garage
- Garage spaces: 2
- Details: Garage Dimensions (22x24)
Accessibility
- Accessibility features: None
Features
- Levels: One
- Stories: 1
- Patio & porch: Deck, Patio
Lot
- Size: 5,009 Square Feet
- Dimensions: 40 x 126
- Features: Near Public Transit
Details
- Foundation area: 1032
- Parcel number: 172823110078
- Zoning description: Residential-Single Family
Construction
Type & style
- Home type: SingleFamily
- Property subtype: Single Family
Materials
- Block, Frame
- Roof: Age 8 Years or Less,Asphalt
Condition
- New construction: No
- Year built: 1950
Utilities & green energy
- Electric: Circuit Breakers, Power Company: Xcel Energy
- Gas: Natural Gas
- Sewer: City Sewer/Connected
- Water: City Water/Connected
Community & HOA
Community
- Subdivision: Saint Catherine Park
HOA
- Has HOA: No
Location
- Region: Saint Paul
Financial & listing details
- Price per square foot: $460/sqft
- Tax assessed value: $398,400
- Annual tax amount: $5,776
- Date on market: 5/5/2025
- Cumulative days on market: 23 days
Price history
| Date | Event | Price |
|---|---|---|
| 7/11/2025 | Sold | $475,000-1%$460/sqft |
Source:  NorthstarMLS as distributed by MLS GRID #6714927 Report a problem NorthstarMLS as distributed by MLS GRID #6714927 Report a problem | ||
| 6/1/2025 | Pending sale | $479,900$465/sqft |
Source: NorthstarMLS as distributed by MLS GRID #6714927 Report a problem | ||
| 5/23/2025 | Price change | $479,900-6.8%$465/sqft |
Source: NorthstarMLS as distributed by MLS GRID #6714927 Report a problem | ||
| 5/9/2025 | Listed for sale | $514,900+123.9%$499/sqft |
Source: NorthstarMLS as distributed by MLS GRID #6714927 Report a problem | ||
| 8/28/2015 | Sold | $230,000-2.1%$223/sqft |
Source: NorthstarMLS as distributed by MLS GRID #4621203 Report a problem | ||
| 7/10/2015 | Price change | $234,900-4.1%$228/sqft |
Source: Coldwell Banker Burnet - Highland Park #4621203 Report a problem | ||
| 5/28/2015 | Price change | $244,900-3.9%$237/sqft |
Source: Coldwell Banker Burnet - Highland Park #4592509 Report a problem | ||
| 5/9/2015 | Price change | $254,900-3.8%$247/sqft |
Source: Coldwell Banker Burnet - Highland Park #4592509 Report a problem | ||
| 5/2/2015 | Listed for sale | $265,000+42.5%$257/sqft |
Source: Coldwell Banker Burnet - Highland Park #4592509 Report a problem | ||
| 11/15/2004 | Sold | $186,000$180/sqft |
Source: Public Record Report a problem | ||
Public tax history
| Year | Property taxes | Tax assessment |
|---|---|---|
| 2025 | $6,438 +11.5% | $398,400 +1.4% |
| 2024 | $5,776 +3.7% | $392,900 +4.6% |
| 2023 | $5,568 +10.2% | $375,600 +5.1% |
| 2022 | $5,052 +3.4% | $357,300 +12.3% |
| 2021 | $4,884 -3.7% | $318,300 -0.3% |
| 2020 | $5,071 +21.5% | $319,100 +11.7% |
| 2019 | $4,175 | $285,700 |
| 2018 | $4,175 -1.9% | $285,700 +6.7% |
| 2017 | $4,258 | $267,700 |
| 2016 | $4,258 +42.9% | -- |
| 2015 | $2,980 +0.5% | $195,700 |
| 2014 | $2,964 -13.3% | -- |
| 2013 | $3,418 +2.5% | -- |
| 2012 | $3,336 +19.1% | -- |
| 2011 | $2,800 | -- |
| 2010 | -- | -- |
| 2009 | $2,276 -16% | -- |
| 2008 | $2,708 +2.4% | -- |
| 2007 | $2,644 +12.5% | -- |
| 2006 | $2,350 +13.3% | -- |
| 2005 | $2,074 +1.9% | -- |
| 2004 | $2,036 +9.5% | -- |
| 2003 | $1,860 +14.8% | -- |
| 2002 | $1,620 -15.7% | -- |
| 2001 | $1,922 +15.1% | -- |
| 2000 | $1,670 | -- |
Find assessor info on the county website
Neighborhood: Highland
Nearby homes
- $505,0033 bd2 ba1.7k sqft2098 Pinehurst Ave, Saint Paul, MN 55116Sold

- $415,0003 bd1 ba1.5k sqft2106 Pinehurst Ave, Saint Paul, MN 55116Sold
- $397,5003 bd2 ba1.1k sqft2094 Pinehurst Ave, Saint Paul, MN 55116Off Market
- $524,0004 bd3 ba2.1k sqft2110 Pinehurst Ave, Saint Paul, MN 55116Off Market
- $512,7004 bd2 ba1.7k sqft2114 Pinehurst Ave, Saint Paul, MN 55116Off Market
- $442,5003 bd1 ba1.3k sqft2103 Pinehurst Ave, Saint Paul, MN 55116Off Market
- $549,3003 bd3 ba1.7k sqft2099 Pinehurst Ave, Saint Paul, MN 55116Off Market
- $579,6003 bd2 ba1.9k sqft2107 Pinehurst Ave, Saint Paul, MN 55116Off Market
Nearby schools
GreatSchools rating
- 10/10Horace Mann SchoolGrades: PK-5Distance: 0.3 mi
- 4/10Highland Middle SchoolGrades: 6-8Distance: 1.1 mi
- 8/10Highland Park Senior High SchoolGrades: 9-12Distance: 1.2 mi
Get a cash offer in 3 minutes
Find out how much your home could sell for in as little as 3 minutes with a no-obligation cash offer.
Estimated market value
$484,300
Get a cash offer in 3 minutes
Find out how much your home could sell for in as little as 3 minutes with a no-obligation cash offer.
Estimated market value
$484,300
- Minnesota
- Ramsey County
- Saint Paul
- 55116
- Highland
- 2102 Pinehurst Ave
Nearby cities
Nearby neighborhoods
Nearby zip codes
Other Saint Paul Topics
