Skip main navigation
For sale
  • $489,900

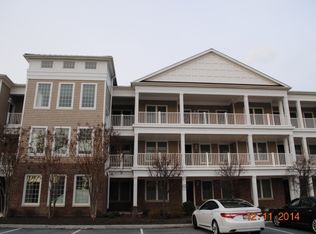
    2102 Points Reach #2102, Ocean Pines, MD 21811

    3beds
    1,896sqft
    : 
    Loading
    Get pre-qualified
    Condominium
    Built in 2005
    -- sqft lot
    $479,800 Zestimate®
    $258/sqft
    $922/mo HOA

    What's special

    Light-filled residenceWell-appointed kitchen
    Enjoy coastal living at its best in this beautifully maintained 3-bedroom, 2-bath condominium located in Points Reach, Ocean Pines, MD, offering peaceful water views of the bay and surrounding canals. This light-filled residence features an open-concept living and dining area, perfect for everyday living or entertaining, with large windows and sliding glass doors that frame the serene waterfront scenery. The well-appointed kitchen flows seamlessly into the main living space, while the spacious primary suite offers comfort and privacy with an en-suite bath. Two additional bedrooms provide flexibility for guests, a home office, or year-round living. Step outside to enjoy private patio/balcony access, ideal for morning coffee or evening sunsets overlooking the water. The Points Reach community is known for its scenic ponds, fountains, walking paths, and close proximity to Assateague Island, Ocean City beaches, shopping, dining, and marinas. Whether you’re seeking a primary residence, second home, or investment opportunity, this waterfront community delivers low-maintenance living with a coastal lifestyle. *Property monitored by exterior video surveillance (Ring Camera) at front door. This device is active during showings and open houses. *
    177 days
    |
    466
    |
    4
    |

    Zillow last checked:

    Listing updated:

    Listed by:

    Ms. Brenda Moore 410-422-4621,

    Coldwell Banker Realty 4105434545,

    Co-Listing Agent: Diane Nestor 443-864-1956,

    Coldwell Banker Realty

    Source: Bright MLS,MLS#: MDWO2035382MLS Logo

    Loading...

      Facts & features

      Interior

      Bedrooms & bathrooms
      • Bedrooms: 3
      • Bathrooms: 2
      • Full bathrooms: 2
      • Main level bathrooms: 2
      • Main level bedrooms: 3
      Rooms
      • Room types: Bedroom 2, Bedroom 3, Bedroom 1, Bathroom 1, Bathroom 2
      Bedroom 1
      • Level: Main
      Bedroom 2
      • Level: Main
      Bedroom 3
      • Level: Main
      Bathroom 1
      • Level: Main
      Bathroom 2
      • Level: Main
      Heating
      • Forced Air, Electric
      Cooling
      • Central Air, Electric
      Appliances
      • Included: Microwave, Dishwasher, Disposal, Dryer, Exhaust Fan, Freezer, Ice Maker, Self Cleaning Oven, Oven, Refrigerator, Washer, Water Heater
      • Laundry: Has Laundry, Main Level, In Unit
      Features
      • Bar, Breakfast Area, Built-in Features, Butlers Pantry, Ceiling Fan(s), Combination Dining/Living, Crown Molding, Dining Area, Entry Level Bedroom, Family Room Off Kitchen, Open Floorplan, Kitchen - Gourmet, Kitchen Island, Primary Bath(s), Primary Bedroom - Bay Front, Recessed Lighting, Upgraded Countertops, Walk-In Closet(s), Dry Wall
      • Flooring: Carpet, Ceramic Tile, Hardwood, Wood
      • Doors: Insulated, Sliding Glass
      • Windows: Insulated Windows, Screens, Vinyl Clad
      • Has basement: No
      • Number of fireplaces: 1
      Interior area
      • Total structure area: 1,896
      • Total interior livable area: 1,896 sqft
      • Finished area above ground: 1,896
      Video & virtual tour

      Property

      Parking
      • Parking features: Paved, Parking Lot
      Accessibility
      • Accessibility features: Other
      Features
      • Levels: One
      • Stories: 1
      • Patio & porch: Deck, Patio
      • Exterior features: Barbecue
      • Pool features: Community
      • Has view: Yes
      • View description: Bay, Canal
      • Has water view: Yes
      • Water view: Bay,Canal
      • Waterfront features: Bayside, Bay
      • Frontage length: Water Frontage Ft: 15
      Details
      • Additional structures: Above Grade
      • Parcel number: 03165671
      • Zoning: R
      • Special conditions: Standard

      Construction

      Type & style
      • Home type: Condo
      • Architectural style: Coastal
      • Property subtype: Condominium
      • Attached to another structure: Yes
      Materials
      • Brick
      • Foundation: Slab
      • Roof: Architectural Shingle
      Condition
      • Very Good
      • New construction: No
      • Year built: 2005

      Utilities & green energy

      • Sewer: Public Sewer
      • Water: Public
      • Utilities for property: Electricity Available

      Community & HOA

      Community
      • Features: Pool
      • Security: Main Entrance Lock, Smoke Detector(s)
      • Condo and coop fee: $2,418 quarterly
      • Subdivision: Ocean Pines - The Point
      HOA
      • Has HOA: Yes
      • Amenities included: Beach Club, Boat Ramp, Clubhouse, Golf Course, Pier/Dock, Indoor Pool, Pool, Pool Mem Avail, Security, Tennis Court(s), Tot Lots/Playground
      • Services included: Common Area Maintenance, Snow Removal
      • HOA fee: $1,389 annually
      • HOA name: OCEAN PINES - THE POINT
      • Second HOA name: Points Reach
      Location
      • Region: Ocean Pines
      • Municipality: Berlin

      Financial & listing details

      • Price per square foot: $258/sqft
      • Tax assessed value: $330,467
      • Annual tax amount: $3,063
      • Date on market: 1/10/2026
      • Listing agreement: Exclusive Right To Sell
      • Listing terms: Cash,Conventional
      • Inclusions: Living Room Furniture (end Tables, Lamps, Recliners And Sofa.
      • Exclusions: Dining Room Chandelier, Personal Items, And Furniture.
      • Ownership: Condominium

        Estimated market value

        $479,800

        $456,000 - $504,000

        $2,730/mo

        Price history

        DateEventPrice
        2/20/2026Price change$489,900-2%$258/sqft
        Source: Bright MLS #MDWO2035382 Report a problem
        1/10/2026Listed for sale$499,900+42.8%$264/sqft
        Source: Bright MLS #MDWO2035382 Report a problem
        11/25/2020Sold$350,000$185/sqft
        Source: Public Record Report a problem
        10/10/2020Pending sale$350,000$185/sqft
        Source: Long and Foster Real Estate #MDWO112810 Report a problem
        3/12/2020Listed for sale$350,000+9.5%$185/sqft
        Source: Northrop Realty, A Long & Foster Company #MDWO112810 Report a problem
        6/17/2014Listing removed$319,500$169/sqft
        Source: Prudential PenFed Realty #490347 Report a problem
        6/14/2014Price change$319,500-2.8%$169/sqft
        Source: Prudential PenFed Realty #490347 Report a problem
        5/8/2014Listed for sale$328,850-35.2%$173/sqft
        Source: Prudential PenFed Realty #490347 Report a problem
        10/5/2006Sold$507,500+20.9%$268/sqft
        Source: Public Record Report a problem
        10/27/2005Sold$419,850$221/sqft
        Source: Public Record Report a problem

        Public tax history

        YearProperty taxesTax assessment
        2025-- $330,467 +9.6%
        2024$2,884 $301,400
        2023$2,884 $301,400
        2022$2,884 $301,400
        2021$2,884 +6%$301,400 +6%
        2020$2,721 +6.4%$284,333 -5.7%
        2019$2,558 +7.9%$301,400 +20.5%
        2018$2,369 +2.8%$250,200 +2.8%
        2017$2,304 -22.6%$243,267 +2.9%
        2016$2,976 $236,333 +3%
        2015$2,976 $229,400
        2014$2,976 $229,400
        2013-- $229,400 -37.9%
        2012-- $369,700
        2011-- $369,700
        2010-- $369,700 -30.7%
        2009-- $533,340 +9.1%
        2008-- $488,892 +10%
        2007-- $444,446 +11.1%
        2006-- $400,000

        Find assessor info on the county website

        Monthly payment

        Est. payment

        Payment breakdown

        Explore the cost of this home by adjusting the details. Changes won't be saved.
        All calculations are estimates and provided by Zillow, Inc. for informational purposes only. Actual amounts may vary.
        HOA fees may include property taxes on listings classified as Co-Ops. Contact the listing agent and/or owner for fee details.
        Mortgage interest rates are dependent on a number of factors, including credit score, down payment, and repayment length. Interest rate data provided by Zillow Group Marketplace, Inc. as of 1/1/1970 from various mortgage lenders with which we have lead or other similar arrangements; the Estimated Payment is an average of those rates.
        See how much you could borrow to make a competitive offer.

        Climate risks

        Neighborhood: 21811

        Getting around

        1 / 100
        Car-Dependent
        25 / 100
        Somewhat Bikeable

        Nearby schools

        GreatSchools rating
        Schools provided by the listing agent
        • Elementary: Showell
        • Middle: Stephen Decatur
        • High: Stephen Decatur
        • District: Worcester County Public Schools

        Source: Bright MLS. This data may not be complete. We recommend contacting the local school district to confirm school assignments for this home.

        A local agent can set up tours, give advice and negotiate with sellers.

        A local lender can help you make sure your offer is ready when you are.

        Browse local experts

        Similar homes

        Skip to the end of the carouselSkip to the beginning of the carousel