Finding a home with this combination of price, location, and thoughtful updates is becoming increasingly difficult in McKinney. Located just minutes from Highway 75 and Highway 380, this home offers convenient access to shopping, dining, parks, schools, and Historic Downtown McKinney, all without the restrictions of an HOA.
The home has been improved in ways that make everyday living more functional and enjoyable. The kitchen features granite countertops, stainless steel appliances, and an updated feel that blends style with practicality. Both bathrooms have been refreshed, while custom wall treatments throughout the home add character and a finished look.
The primary suite includes an expanded closet and customized storage solutions designed to maximize space and organization. Additional custom closet systems throughout the home provide storage and functionality rarely found at this price point.
Outside, the backyard has been renovated to create a more inviting space for relaxing, entertaining, or enjoying time outdoors. The garage has also been enhanced with additional workspace, making it ideal for hobbies, projects, or extra storage.
For buyers looking for a move-in ready home with meaningful improvements, a convenient location, and one of the best values currently available in McKinney, this home is worth seeing in person. Schedule your private tour today!
Sold
Price Unknown
2102 Quail Run, McKinney, TX 75071
3beds
1,429sqft
Single Family Residence
Built in 1968
8,712 Square Feet Lot
$305,900 Zestimate®
$--/sqft
$2,370 Estimated rent
Home value
$305,900
$291,000 - $321,000
$2,370/mo
Zestimate® history
Owner options
List your home for rent
$2,370/mo
Rent Zestimate®
Find your next renter with Zillow Rental Manager. Plus, with online applications, you can quickly screen prospective tenants – for free.
$2,370/mo
Rent Zestimate®
Refinance and save
Refinancing to a lower rate could help reduce your monthly payments and save thousands over the life of the loan.
Explore your selling options
Work with a Zillow partner agent
Leverage their expertise and Zillow's premium Showcase listings to get your home seen by more buyers.
Get startedList with your own agent
Get your home in front of millions of buyers by listing it on Zillow.
Learn how to do itSell it yourself
Take full control of how buyers see your home on Zillow by listing For Sale by Owner (FSBO).
List your homeWhat's special
Stainless steel appliancesGranite countertopsCustomized storage solutions
Zillow last checked:
Listing updated:
Listed by:
Nick Berrios 0638202 817-781-5437,
Russell Realty 469-919-4567,
Brena Berrios 0788072 972-408-7870,
Russell Realty
Bought with:
Brandt Phillips, 0757508
Compass RE Texas, LLC.
Source: NTREIS,MLS#: 21288516
Facts & features
Interior
Bedrooms & bathrooms
- Bedrooms: 3
- Bathrooms: 2
- Full bathrooms: 2
Primary bedroom
- Features: Ceiling Fan(s), En Suite Bathroom, Walk-In Closet(s)
- Level: First
- Dimensions: 14 x 10
Bedroom
- Features: Ceiling Fan(s)
- Level: First
- Dimensions: 14 x 10
Bedroom
- Features: Ceiling Fan(s)
- Level: First
- Dimensions: 10 x 10
Primary bathroom
- Features: Built-in Features, En Suite Bathroom, Separate Shower
- Level: First
- Dimensions: 10 x 5
Bonus room
- Level: First
- Dimensions: 18 x 12
Dining room
- Level: First
- Dimensions: 20 x 10
Other
- Features: Built-in Features, Garden Tub/Roman Tub
- Level: First
- Dimensions: 8 x 5
Kitchen
- Features: Built-in Features, Granite Counters
- Level: First
- Dimensions: 11 x 8
Laundry
- Level: First
- Dimensions: 7 x 6
Living room
- Features: Fireplace
- Level: First
- Dimensions: 20 x 9
Heating
- Central, Electric
Cooling
- Central Air, Ceiling Fan(s), Electric
Appliances
- Included: Dishwasher, Electric Cooktop, Electric Oven, Disposal
- Laundry: Washer Hookup, Electric Dryer Hookup, In Garage
Features
- Decorative/Designer Lighting Fixtures, Granite Counters, High Speed Internet, Open Floorplan, Pantry, Cable TV, Walk-In Closet(s)
- Flooring: Carpet, Laminate
- Has basement: No
- Number of fireplaces: 1
- Fireplace features: Family Room, Living Room, Masonry, Wood Burning
Interior area
- Total interior livable area: 1,429 sqft
Property
Parking
- Total spaces: 2
- Parking features: Alley Access, Door-Single, Driveway, Garage, Garage Door Opener, Garage Faces Rear
- Attached garage spaces: 2
Features
- Levels: One
- Stories: 1
- Patio & porch: Covered
- Exterior features: Other, Private Yard
- Pool features: None
- Fencing: Back Yard,Gate,Wood
Lot
- Size: 8,712 Square Feet
- Features: Back Yard, Interior Lot, Lawn, Landscaped, Many Trees, Subdivision
Details
- Parcel number: R091102300601
Construction
Type & style
- Home type: SingleFamily
- Architectural style: Traditional,Detached
- Property subtype: Single Family Residence
Materials
- Brick
- Foundation: Pillar/Post/Pier, Slab
- Roof: Composition
Condition
- Resale
- Year built: 1968
Utilities & green energy
- Sewer: Public Sewer
- Water: Public
- Utilities for property: Electricity Connected, Natural Gas Available, Sewer Available, Separate Meters, Water Available, Cable Available
Community & HOA
Community
- Features: Curbs
- Subdivision: Mckinney Heights 1
HOA
- Has HOA: No
Location
- Region: Mckinney
Financial & listing details
- Tax assessed value: $347,034
- Annual tax amount: $6,063
- Date on market: 6/11/2026
- Cumulative days on market: 29 days
- Listing terms: Cash,Conventional,FHA,VA Loan
- Exclusions: none
Price history
| Date | Event | Price |
|---|---|---|
| 8/17/2026 | Sold | -- |
Source: NTREIS #21288516 Report a problem | ||
| 8/1/2026 | Pending sale | $305,000$213/sqft |
Source: NTREIS #21288516 Report a problem | ||
| 7/11/2026 | Contingent | $305,000$213/sqft |
Source: NTREIS #21288516 Report a problem | ||
| 7/3/2026 | Listed for sale | $305,000$213/sqft |
Source: NTREIS #21288516 Report a problem | ||
| 6/30/2026 | Contingent | $305,000$213/sqft |
Source: NTREIS #21288516 Report a problem | ||
| 6/11/2026 | Listed for sale | $305,000-14.1%$213/sqft |
Source: NTREIS #21288516 Report a problem | ||
| 3/10/2023 | Sold | -- |
Source: NTREIS #20216766 Report a problem | ||
| 3/10/2023 | Pending sale | $355,000$248/sqft |
Source: NTREIS #20272116 Report a problem | ||
| 3/10/2023 | Listed for sale | $355,000$248/sqft |
Source: NTREIS #20272116 Report a problem | ||
| 2/12/2023 | Contingent | $355,000$248/sqft |
Source: NTREIS #20216766 Report a problem | ||
| 2/10/2023 | Listed for sale | $355,000$248/sqft |
Source: NTREIS #20216766 Report a problem | ||
| 2/10/2023 | Contingent | $355,000$248/sqft |
Source: NTREIS #20216766 Report a problem | ||
| 2/6/2023 | Price change | $355,000-1.4%$248/sqft |
Source: NTREIS #20216766 Report a problem | ||
| 1/6/2023 | Price change | $360,000-2.4%$252/sqft |
Source: NTREIS #20216766 Report a problem | ||
| 12/3/2022 | Listed for sale | $369,000+57%$258/sqft |
Source: NTREIS #20216766 Report a problem | ||
| 6/19/2019 | Sold | -- |
Source: Agent Provided Report a problem | ||
| 5/28/2019 | Pending sale | $235,000$164/sqft |
Source: Keller Williams Realty Allen #14071118 Report a problem | ||
| 4/20/2019 | Listed for sale | $235,000+11.9%$164/sqft |
Source: Keller Williams Realty Allen #14071118 Report a problem | ||
| 6/14/2017 | Listing removed | $210,000$147/sqft |
Source: McKinney North Collin County #13573335 Report a problem | ||
| 5/8/2017 | Pending sale | $210,000$147/sqft |
Source: McKinney North Collin County #13573335 Report a problem | ||
| 4/15/2017 | Listed for sale | $210,000$147/sqft |
Source: Keller Williams - McKinney North Collin County #13573335 Report a problem | ||
| 4/15/2017 | Pending sale | $210,000$147/sqft |
Source: Keller Williams - McKinney North Collin County #13573335 Report a problem | ||
| 4/8/2017 | Listed for sale | $210,000+50.1%$147/sqft |
Source: Keller Williams N. Collin Co. #13573335 Report a problem | ||
| 8/28/2014 | Sold | -- |
Source: Agent Provided Report a problem | ||
| 7/16/2014 | Listed for sale | $139,900$98/sqft |
Source: Ebby Halliday Realtors #12179951 Report a problem | ||
Public tax history
| Year | Property taxes | Tax assessment |
|---|---|---|
| 2025 | $4,435 -8.5% | $347,034 +1.5% |
| 2024 | $4,848 +15% | $341,797 +17.6% |
| 2023 | $4,216 -33.6% | $290,608 -8.2% |
| 2022 | $6,345 +21.2% | $316,608 +28.5% |
| 2021 | $5,234 +3.7% | $246,467 +9.2% |
| 2020 | $5,049 +21.4% | $225,691 +12.1% |
| 2019 | $4,158 -5.6% | $201,393 -0.8% |
| 2018 | $4,404 +23% | $202,920 +28.7% |
| 2017 | $3,579 | $157,636 +9.3% |
| 2016 | $3,579 +40.1% | $144,160 +28.2% |
| 2015 | $2,554 | $112,481 +2.6% |
| 2014 | $2,554 | $109,632 +6.7% |
| 2013 | -- | $102,741 +1.8% |
| 2012 | -- | $100,931 +3.9% |
| 2011 | -- | $97,170 -10.3% |
| 2010 | -- | $108,375 -1.6% |
| 2009 | -- | $110,118 -2.3% |
| 2008 | -- | $112,706 +7% |
| 2007 | -- | $105,346 -3.5% |
| 2006 | -- | $109,159 +3.9% |
| 2005 | -- | $105,048 0% |
| 2004 | -- | $105,097 +0% |
| 2003 | -- | $105,082 -1.2% |
| 2002 | -- | $106,306 +42.2% |
| 2001 | -- | $74,762 +10% |
| 2000 | -- | $67,965 |
Find assessor info on the county website
Neighborhood: McKinney Heights
Nearby homes
- $325,0003 bd2 ba1.7k sqft2104 Quail Run, McKinney, TX 75071Off Market
- $318,000-- bd-- ba1.9k sqft2100 Quail Run, McKinney, TX 75071Off Market
- $296,4003 bd2 ba1.7k sqft2103 Chippendale Dr, McKinney, TX 75071Off Market
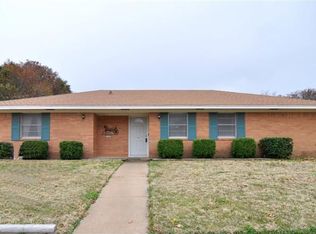
- $312,400-- bd-- ba1.6k sqft2106 Quail Run, McKinney, TX 75071Off Market
- $282,700-- bd-- ba1.3k sqft2105 Chippendale Dr, McKinney, TX 75071Off Market
- $344,100-- bd-- ba2.1k sqft2101 Chippendale Dr, McKinney, TX 75071Off Market
- $336,2003 bd1 ba1.2k sqft2103 Quail Run, McKinney, TX 75071Off Market
- $--2 bd1 ba1k sqft2103 Quail Run APT B, McKinney, TX 75071Off Market
Nearby schools
GreatSchools rating
- 5/10Jose De Jesus And Maria Luisa Vega Elementary SchoolGrades: K-5Distance: 0.4 mi
- 8/10Scott Morgan Johnson Middle SchoolGrades: 6-8Distance: 1.2 mi
- 8/10McKinney North High SchoolGrades: 9-12Distance: 0.9 mi
Schools provided by the listing agent
- Elementary: Vega
- Middle: Dr Jack Cockrill
- High: McKinney North
- District: McKinney ISD
Source: NTREIS. This data may not be complete. We recommend contacting the local school district to confirm school assignments for this home.
Get a cash offer in 3 minutes
Find out how much your home could sell for in as little as 3 minutes with a no-obligation cash offer.
Estimated market value
$305,900
Get a cash offer in 3 minutes
Find out how much your home could sell for in as little as 3 minutes with a no-obligation cash offer.
Estimated market value
$305,900
- Texas
- Collin County
- McKinney
- 75071
- McKinney Heights
- 2102 Quail Run
