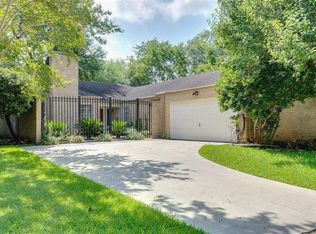
Welcome to 2102 Round Lake Dr, a charming brick home offering plenty of space and potential to make it your own! The home features an inviting open living and dining area with vaulted ceilings, a cozy fireplace, and tile flooring throughout much of the home. The kitchen offers wood cabinetry, stainless-steel appliances, recessed lighting, and convenient access to the main living areas. Outside, enjoy a spacious yard surrounded by mature trees along with a detached two-car garage providing additional parking and storage. With a functional layout, established neighborhood setting, and plenty of opportunity to personalize and update over time, this home is ready for its next owner. Conveniently located with easy access to shopping, dining, schools, and major Houston thoroughfares. Schedule your private showing today!
For sale
$279,000
2102 Round Lake Dr, Houston, TX 77077
4beds
1,790sqft
Single Family Residence
Built in 1970
8,062 Square Feet Lot
$-- Zestimate®
$156/sqft
$75/mo HOA
What's special
- 15 days
- 316
- 9
Zillow last checked:
Listing updated:
Listed by:
Danny Santos TREC #0825705 310-918-9931,
eXp Realty LLC
Source: HAR,MLS#: 98760288
Facts & features
Interior
Bedrooms & bathrooms
- Bedrooms: 4
- Bathrooms: 2
- Full bathrooms: 2
Bedroom
- Level: First
- Area: 110
- Dimensions: 11x10
Bedroom
- Level: First
- Area: 100
- Dimensions: 10x10
Bedroom
- Level: First
- Area: 182
- Dimensions: 14x13
Bedroom
- Level: First
- Area: 143
- Dimensions: 13x11
Heating
- Electric
Cooling
- Electric
Appliances
- Included: Freestanding Oven, Gas Cooktop
Features
- Number of fireplaces: 1
Interior area
- Total structure area: 1,790
- Total interior livable area: 1,790 sqft
Property
Parking
- Total spaces: 2
- Parking features: Detached
- Garage spaces: 2
Features
- Stories: 1
Lot
- Size: 8,062 Square Feet
- Features: Corner Lot, Subdivided, 0 Up To 1/4 Acre
Details
- Parcel number: 1052860000013
Construction
Type & style
- Home type: SingleFamily
- Architectural style: Traditional
- Property subtype: Single Family Residence
Materials
- Brick, Cement Siding, Wood Siding
- Foundation: Slab
- Roof: Composition
Condition
- New construction: No
- Year built: 1970
Utilities & green energy
- Sewer: Public Sewer
- Water: Public
Community & HOA
Community
- Subdivision: Southlake
HOA
- Has HOA: Yes
- Amenities included: Clubhouse, Playground, Pool, Tennis Court(s)
- HOA fee: $900 annually
Location
- Region: Houston
Financial & listing details
- Price per square foot: $156/sqft
- Tax assessed value: $272,403
- Annual tax amount: $5,789
- Date on market: 8/15/2026
- Listing terms: Cash,Conventional
Estimated market value
Not available
Estimated sales range
Not available
$2,270/mo
Price history
| Date | Event | Price |
|---|---|---|
| 8/15/2026 | Listed for sale | $279,000-7%$156/sqft |
Source: | ||
| 2/12/2026 | Listing removed | $299,990$168/sqft |
Source: | ||
| 1/13/2026 | Listed for sale | $299,990-14.3%$168/sqft |
Source: | ||
| 5/4/2024 | Listing removed | -- |
Source: | ||
| 5/1/2024 | Price change | $350,000+9.7%$196/sqft |
Source: | ||
| 4/28/2024 | Listed for sale | $319,000+10%$178/sqft |
Source: | ||
| 2/16/2022 | Listing removed | -- |
Source: | ||
| 1/7/2022 | Pending sale | $289,900$162/sqft |
Source: | ||
| 11/27/2021 | Listed for sale | $289,900+3.5%$162/sqft |
Source: | ||
| 9/9/2021 | Listing removed | -- |
Source: | ||
| 7/20/2021 | Listed for sale | $280,000$156/sqft |
Source: | ||
| 2/17/2021 | Listing removed | -- |
Source: Owner Report a problem | ||
| 5/30/2019 | Listing removed | $1,745$1/sqft |
Source: Owner Report a problem | ||
| 4/16/2019 | Price change | $1,745-2.8%$1/sqft |
Source: Owner Report a problem | ||
| 3/21/2019 | Listed for rent | $1,795$1/sqft |
Source: Owner Report a problem | ||
| 9/29/2017 | Sold | -- |
Source: Public Record Report a problem | ||
Public tax history
| Year | Property taxes | Tax assessment |
|---|---|---|
| 2025 | $3,410 -7.8% | $272,403 |
| 2024 | $3,699 -35.4% | $272,403 -4.2% |
| 2023 | $5,727 -3.9% | $284,228 +5% |
| 2022 | $5,958 | $270,566 +11.9% |
| 2021 | -- | $241,874 +2% |
| 2020 | $5,063 -9.1% | $237,162 +3.1% |
| 2019 | $5,570 +458% | $230,000 +7.5% |
| 2018 | $998 | $214,000 +0.9% |
| 2017 | $998 +15% | $212,000 -5.9% |
| 2016 | $868 -33.6% | $225,228 +2.8% |
| 2015 | $1,308 | $219,073 +18.6% |
| 2014 | $1,308 | $184,701 +24.7% |
| 2013 | -- | $148,064 |
| 2012 | -- | $148,064 |
| 2011 | -- | $148,064 -7.6% |
| 2010 | -- | $160,256 +6.5% |
| 2009 | -- | $150,506 -0.3% |
| 2008 | -- | $150,898 +3.4% |
| 2007 | -- | $145,876 +4.7% |
| 2006 | -- | $139,300 |
| 2005 | -- | $139,300 |
| 2004 | -- | $139,300 +6.3% |
| 2003 | -- | $131,000 +3.4% |
| 2002 | -- | $126,700 +2.6% |
| 2001 | -- | $123,500 +10% |
| 2000 | -- | $112,300 |
Find assessor info on the county website
Monthly payment
Est. payment
Payment breakdown
Explore the cost of this home by adjusting the details. Changes won't be saved.Climate risks
Neighborhood: Briarforest Area
Nearby schools
Schools provided by the listing agent
- Elementary: Ashford/Shadowbriar Elementary School
- Middle: West Briar Middle School
- High: Westside High School
Source: HAR. This data may not be complete. We recommend contacting the local school district to confirm school assignments for this home.