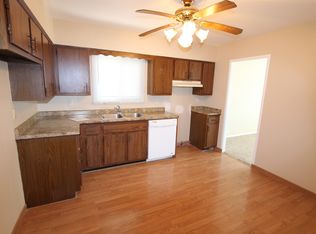
Welcome home to this charming 3-bedroom ranch in a convenient West Allis location! Beautiful hardwood floors flow throughout much of the home, while the bright and sunny kitchen offers stainless steel appliances, abundant cabinetry, and generous countertop space for meal prep and entertaining. The spacious living room provides plenty of room to relax and gather. A well-appointed full bath features timeless appeal and everyday functionality. Outside, you'll find an oversized 2.5-car garage with extra space for a workshop, hobbies, or storage, plus additional parking slabs on both sides! Convenient freeway access and close proximity to schools, McCarty Park, Greenfield Park, and the popular West Allis Farmers Market make this home a fantastic opportunity! Roof (2011), Furnace (2016)
Sold
$252,000
2102 S 99th St, West Allis, WI 53227
3beds
871sqft
Single Family Residence
Built in 1956
6,969 Square Feet Lot
$252,200 Zestimate®
$289/sqft
$1,707 Estimated rent
Home value
$252,200
$235,000 - $270,000
$1,707/mo
Zestimate® history
Owner options
List your home for rent
$1,707/mo
Rent Zestimate®
Find your next renter with Zillow Rental Manager. Plus, with online applications, you can quickly screen prospective tenants – for free.
$1,707/mo
Rent Zestimate®
Refinance and save
$1,857/mo
Est. payment
Refinancing to a lower rate could help reduce your monthly payments and save thousands over the life of the loan.
$1,857/mo
Est. payment
Explore your selling options
Work with a Zillow partner agent
Leverage their expertise and Zillow's premium Showcase listings to get your home seen by more buyers.
Get startedList with your own agent
Get your home in front of millions of buyers by listing it on Zillow.
Learn how to do itSell it yourself
Take full control of how buyers see your home on Zillow by listing For Sale by Owner (FSBO).
List your homeWhat's special
Zillow last checked:
Listing updated:
Listed by:
Sara White,
Sara White Homes
Bought with:
SCWMLS Non-Member
South Central Non-Member
Source: SCWMLS,MLS#: 2026345
Facts & features
Interior
Bedrooms & bathrooms
- Bedrooms: 3
- Bathrooms: 1
- Full bathrooms: 1
- Main level bathrooms: 1
Primary bedroom
- Level: Main
- Area: 120
- Dimensions: 12 x 10
Bedroom 2
- Level: Main
- Area: 108
- Dimensions: 12 x 9
Bedroom 3
- Level: Main
- Area: 108
- Dimensions: 12 x 9
Kitchen
- Features: Range/Oven, Refrigerator, Dishwasher, Microwave, Freezer, Disposal
- Level: Main
- Area: 144
- Dimensions: 12 x 12
Living room
- Level: Main
- Area: 266
- Dimensions: 19 x 14
Heating
- Forced Air
Cooling
- Central Air
Appliances
- Included: Washer, Dryer
- Laundry: Lower Level
Features
- Great room
- Windows: Window Coverings
- Basement: Full
- Has fireplace: No
Interior area
- Total structure area: 871
- Total interior livable area: 871 sqft
- Finished area above ground: 871
Property
Parking
- Total spaces: 2
- Parking features: 2 car, Detached
- Garage spaces: 2
- Has uncovered spaces: Yes
Features
- Levels: One
- Stories: 1
- Patio & porch: Patio
Lot
- Size: 6,969 Square Feet
- Features: Corner Lot, Near Public Transit, Sidewalk
Details
- Parcel number: 4790587000
- Zoning: RES
Construction
Type & style
- Home type: SingleFamily
- Architectural style: Ranch
- Property subtype: Single Family Residence
Materials
- Vinyl Siding
- Foundation: Block
Condition
- Year built: 1956
Utilities & green energy
- Sewer: Public Sewer
- Water: Public
Community & HOA
Location
- Region: West Allis
Financial & listing details
- Price per square foot: $289/sqft
- Tax assessed value: $163,000
- Annual tax amount: $3,847
- Date on market: 6/20/2026
- Listing terms: Arms Length
- Inclusions: Range/Oven, Refrigerator, Microwave, Dishwasher, Washer, Dryer
Price history
| Date | Event | Price |
|---|---|---|
| 8/4/2026 | Sold | $252,000+1.2%$289/sqft |
Source: Public Record Report a problem | ||
| 6/28/2026 | Contingent | $249,000$286/sqft |
Source: SCWMLS #2026345 Report a problem | ||
| 6/23/2026 | Listed for sale | $249,000+126.6%$286/sqft |
Source: SCWMLS #2026345 Report a problem | ||
| 3/8/2012 | Listing removed | $109,900$126/sqft |
Source: First Weber Group #1203693 Report a problem | ||
| 11/23/2011 | Price change | $109,900-8.3%$126/sqft |
Source: First Weber Group #1203693 Report a problem | ||
| 7/28/2011 | Price change | $119,900-4%$138/sqft |
Source: First Weber Group #1203693 Report a problem | ||
| 7/14/2011 | Price change | $124,900-3.8%$143/sqft |
Source: First Weber Group #1203693 Report a problem | ||
| 5/27/2011 | Listed for sale | $129,900+47.6%$149/sqft |
Source: First Weber Group #1203693 Report a problem | ||
| 11/5/1997 | Sold | $88,000$101/sqft |
Source: Public Record Report a problem | ||
Public tax history
| Year | Property taxes | Tax assessment |
|---|---|---|
| 2025 | $3,536 +8.4% | $163,000 |
| 2024 | $3,262 +3.3% | $163,000 +43.5% |
| 2023 | $3,158 +9.2% | $113,600 |
| 2022 | $2,892 -14.2% | $113,600 |
| 2021 | $3,369 | $113,600 |
| 2020 | $3,369 +2.4% | $113,600 |
| 2019 | $3,291 -1.5% | $113,600 |
| 2018 | $3,340 +11.1% | $113,600 |
| 2017 | $3,007 +1.6% | $113,600 |
| 2016 | $2,959 -0.3% | $113,600 |
| 2015 | $2,967 +0.2% | $113,600 |
| 2014 | $2,963 | $113,600 |
Find assessor info on the county website
Neighborhood: Woodlawn Manor
Nearby homes
- $252,9003 bd1 ba-- sqft2106 S 99th St, West Allis, WI 53227Off Market
- $246,4003 bd1 ba-- sqft2110 S 99th St, West Allis, WI 53227Off Market
- $244,3003 bd1 ba-- sqft9828 W Becher St, West Allis, WI 53227Off Market
- $225,3003 bd1 ba1k sqft9834 W Becher St, Milwaukee, WI 53227Off Market
- $265,4003 bd2 ba-- sqft2107 S 99th St, West Allis, WI 53227Off Market
- $224,0003 bd1 ba-- sqft2116 S 99th St, West Allis, WI 53227Off Market
- $231,2003 bd1 ba904 sqft9820 W Becher St, West Allis, WI 53227Off Market
- $270,5005 bd2 ba1.2k sqft2101 S 98th St, West Allis, WI 53227Sold
Nearby schools
GreatSchools rating
- 5/10Irving Elementary SchoolGrades: PK-5Distance: 0.3 mi
- 4/10Frank Lloyd Wright Intermediate SchoolGrades: 6-8Distance: 0.9 mi
- 5/10Nathan Hale High SchoolGrades: 9-12Distance: 1.1 mi
Schools provided by the listing agent
- District: West Allis-West Milwaukee
Source: SCWMLS. This data may not be complete. We recommend contacting the local school district to confirm school assignments for this home.


Get pre-qualified for a loan
At Zillow Home Loans, we can pre-qualify you in as little as 5 minutes with no impact to your credit score.An equal housing lender. NMLS #10287.
- Wisconsin
- Milwaukee County
- West Allis
- 53227
- Woodlawn Manor
- 2102 S 99th St
