Skip main navigation
Closed
  • $550,000

    2102 S Cleveland St, Kennewick, WA 99338

    4beds
    3,430sqft
    Single Family Residence
    Built in 2000
    0.35 Acres Lot
    $614,100 Zestimate®
    $160/sqft
    $3,901 Estimated rent

    Home value

    $614,100

    $583,000 - $645,000

    $3,901/mo

    Zestimate® history
    Loading
    Loading...

    Owner options

    List your home for rent

    $3,901/mo

    Rent Zestimate®

    Find your next renter with Zillow Rental Manager. Plus, with online applications, you can quickly screen prospective tenants – for free.

    Learn more

    $3,901/mo

    Rent Zestimate®

    Refinance and save

    $3,602/mo

    Est. payment

    Refinancing to a lower rate could help reduce your monthly payments and save thousands over the life of the loan.

    See today's rates

    $3,602/mo

    Est. payment

    Explore your selling options

    Work with a Zillow partner agent

    Leverage their expertise and Zillow's premium Showcase listings to get your home seen by more buyers.

    Get started

    List with your own agent

    Get your home in front of millions of buyers by listing it on Zillow.

    Learn how to do it

    Sell it yourself

    Take full control of how buyers see your home on Zillow by listing For Sale by Owner (FSBO).

    List your home

    What's special

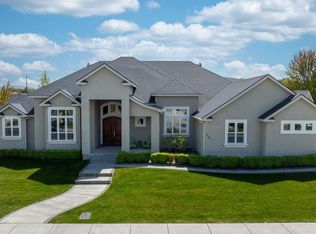
    MLS# 275645 Welcome to 2102 S Cleveland St, a true gem nestled in a serene neighborhood where tranquility meets luxury. This exceptional property boasts 4 spacious bedrooms, 3 full bathrooms, ample amount of storage, and a 3-car garage with RV parking, ensuring space for all your vehicles and toys. This 3,430 square foot home sits on a .35-acre lot, with a fully Block fenced in yard, for added backyard privacy. This home offers a harmonious blend of modern amenities and classic charm. As you step inside, you'll be captivated by the abundance of living spaces - three in total - each thoughtfully designed to cater to your relaxation and entertainment needs. Pre-wired for surround sound allowing you to set the ultimate mood for every occasion. The heart of the home lies in the exquisite kitchen, adorned with a breakfast bar and island, creating an inviting space for culinary delights and social gatherings with loved ones. The convenience of a primary suite on the main level adds a touch of luxury to everyday living, providing a peaceful retreat to unwind after a long day. The professionally landscaped grounds surrounding the property are a haven for nature lovers, with a relaxing water feature, large garden beds, composting center and a potting shed for all your gardening needs. Whether you're seeking a cozy evening by the fireplace or a sunny day in the lush backyard, this Home offers the perfect canvas for creating lasting memories with family and friends. Come and experience the epitome of comfort, style, and functionality in this meticulously crafted home that exudes warmth and character at every turn.

    Zillow last checked:

    Listing updated:

    Listed by:

    Tonya Callies Main:509-946-1188,

    Windermere Group One/Tri-Cities,

    Jenny Callies 509-438-7523,

    Windermere Group One/Tri-Cities

    Bought with:

    Layla Bowman, 138253

    Century 21-Tri-Cities

    Source: PACMLS as distributed by MLS GRID,MLS#: 275645MLS Logo

    Facts & features

    Interior

    Bedrooms & bathrooms
    • Bedrooms: 4
    • Bathrooms: 3
    • Full bathrooms: 2
    • 3/4 bathrooms: 1
    Rooms
    • Room types: Bath - Master, Breakfast Bar, Dining - Formal, Dining - Kitchen/Combo, Dining - Living/Combo, Room - Bonus, Den, Room - Family, Master - Main Level, Walk-In Closet, Kitchen Island, Master Bedroom, Pantry, Counters - Granite/Quartz, Counters - Laminate, Laundry, See Remarks
    Bedroom 1
    • Level: M
    Bedroom 2
    • Level: M
    Bedroom 3
    • Level: M
    Bedroom 4
    • Level: U
    Den
    • Level: U
    Dining room
    • Level: M
    Family room
    • Level: M
    Kitchen
    • Level: M
    Living room
    • Level: M
    Utility room
    • Level: M
    Heating
    • Forced Air, Natural Gas, Central
    Cooling
    • Forced Air, Central Air, Electric
    Appliances
    • Included: Dishwasher, Disposal, Microwave, Range/Oven, Refrigerator, Wine Cooler
    Features
    • Raised Ceiling(s), Vaulted Ceiling(s), Drapes/Blinds, Storage, See Remarks, Ceiling Fan(s), Utility Sink, French Doors
    • Flooring: Carpet, Vinyl, Wood
    • Windows: Vinyl Windows
    • Basement: No Basement
    • Fireplace features: One, Gas, Family Room
    Interior area
    • Total structure area: 3,430
    • Total interior livable area: 3,430 sqft

    Property

    Parking
    • Parking features: Attached, Garage Door Opener, RV Access/Parking, 3 car
    • Has garage: Yes
    Features
    • Levels: Two
    • Stories: 2
    • Patio & porch: Covered, Patio, Porch
    • Exterior features: Shed(s), Storage, Fenced, Lighting, Water Feature, Irrigation System
    Lot
    • Size: 0.35 Acres
    • Features: Garden, Landscaped, Terraced, Corner Lot, Plat Map - Approved
    Details
    • Parcel number: 109894060002001
    • Zoning: SINGLE FAMILY R

    Construction

    Type & style
    • Home type: SingleFamily
    • Property subtype: Single Family Residence
    Materials
    • Cement Board, Brick Trim
    • Foundation: Concrete, Crawl Space
    • Roof: Composition
    Condition
    • New construction: No
    • Year built: 2000

    Utilities & green energy

    • Sewer: Sewer Connected
    • Water: Public
    • Utilities for property: Appliances-Electric, Appliances-Gas, Cable Connected, Electricity Connected, Natural Gas Connected

    Community & HOA

    Community
    • Subdivision: Kennewick Cntrl
    Location
    • Region: Kennewick

    Financial & listing details

    • Price per square foot: $160/sqft
    • Tax assessed value: $575,280
    • Annual tax amount: $4,503
    • Date on market: 9/11/2024
    • Cumulative days on market: 102 days
    • Listing terms: Cash,Conventional,FHA,VA
    • Inclusions: Home and Land

    Price history

    DateEventPrice
    9/10/2024Sold$550,000-4.3%$160/sqft
    Source: PACMLS as distributed by MLS GRID #275645 Report a problem
    7/15/2024Listed for sale$575,000$168/sqft
    Source: PACMLS as distributed by MLS GRID #275645 Report a problem
    7/14/2024Pending sale$575,000$168/sqft
    Source: PACMLS as distributed by MLS GRID #275645 Report a problem
    7/8/2024Price change$575,000-4.2%$168/sqft
    Source: PACMLS as distributed by MLS GRID #275645 Report a problem
    6/19/2024Price change$600,000-2.4%$175/sqft
    Source: PACMLS as distributed by MLS GRID #275645 Report a problem
    6/10/2024Price change$615,000-3.3%$179/sqft
    Source: PACMLS as distributed by MLS GRID #275645 Report a problem
    5/3/2024Listed for sale$636,000$185/sqft
    Source: PACMLS as distributed by MLS GRID #275645 Report a problem

    Public tax history

    YearProperty taxesTax assessment
    2025$4,342 -9.5%$575,280 -4.1%
    2024$4,796 +6.5%$599,790 +6%
    2023$4,503 +37.4%$565,610 +22.1%
    2022$3,277 -18.3%$463,070 +12.5%
    2021$4,013 +5.7%$411,800 +9%
    2020$3,797 -12.1%$377,700 0%
    2019$4,319 +21.8%$377,710 +21.3%
    2018$3,546 -16.4%$311,370
    2017$4,243 +7%$311,370
    2016$3,964 $311,370
    2015$3,964 +2.7%$311,370 +3.5%
    2014$3,861 $300,940
    2013$3,861 $300,940 -6.1%
    2012-- $320,380
    2011-- $320,380
    2010-- $320,380 +16.8%
    2009-- $274,270
    2008-- --
    2007-- --
    2006-- --
    Find assessor info on the county website

    Neighborhood: 99338

    Nearby schools

    GreatSchools rating
    Sell for more on Zillow
    Get a Zillow Showcase℠ listing at no additional cost and you could sell for .
    $614,100
    2% more
    +$12,282
    With Zillow Showcase(estimated)
    $626,382
    Sell for more on Zillow
    Get a Zillow Showcase℠ listing at no additional cost and you could sell for .
    $614,100
    2% more
    +$12,282
    With Zillow Showcase(estimated)
    $626,382