Skip main navigation
Sold for $560,000
  • $560,000

    2102 S Fore Cir, Tampa, FL 33612

    3beds
    2,471sqft
    Single Family Residence
    Built in 1993
    0.26 Acres Lot
    $556,300 Zestimate®
    $227/sqft
    $3,434 Estimated rent

    Home value

    $556,300

    $517,000 - $595,000

    $3,434/mo

    Zestimate® history
    Loading
    Loading...

    Owner options

    List your home for rent

    $3,434/mo

    Rent Zestimate®

    Find your next renter with Zillow Rental Manager. Plus, with online applications, you can quickly screen prospective tenants – for free.

    Learn more

    $3,434/mo

    Rent Zestimate®

    Refinance and save

    $3,893/mo

    Est. payment

    Refinancing to a lower rate could help reduce your monthly payments and save thousands over the life of the loan.

    See today's rates

    $3,893/mo

    Est. payment

    Explore your selling options

    Work with a Zillow partner agent

    Leverage their expertise and Zillow's premium Showcase listings to get your home seen by more buyers.

    Get started

    List with your own agent

    Get your home in front of millions of buyers by listing it on Zillow.

    Learn how to do it

    Sell it yourself

    Take full control of how buyers see your home on Zillow by listing For Sale by Owner (FSBO).

    List your home

    What's special

    Neutral colorsWood staircaseHigh ceiling foyerCarpet in bedroomsExcellent curb appealGarden tubCorner lot
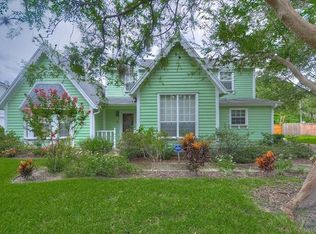
    Heritage Square Community a quaint and charming neighborhood of 44 homes with one way in and out. This Colonial Style house has 3-bedrooms, 2.5 bathrooms, corner lot with semi-circular driveway with excellent curb appeal. An extremely well maintained house that has wood cabinetry, corian counter tops in kitchen, stainless steel appliances, tiled backsplash, tile floors downstairs, carpet in bedrooms, off of kitchen is an enclosed florida room, high ceiling foyer with wood staircase, crown molding, neutral colors. Primary bedroom as are the secondary bedrooms are larger than most, Primary bathroom has dual sinks, garden tub, separate shower area, features cultured marble built-in sinks. Rear yard has a large brick paved area and a side yard that has a fire pit. Completely fenced for you to enjoy or just have the pups run and enjoy themselves. Make this impeccably well kept house your home.

    Zillow last checked:

    Listing updated:

    Listed by:

    Jorge Morejon 813-264-7754,

    KELLER WILLIAMS TAMPA PROP. 813-264-7754

    Bought with:

    Carmell Fitch, 3512090

    FUTURE HOME REALTY INC

    Source: Stellar MLS,MLS#: TB8475187MLS LogoOriginating MLS: Suncoast Tampa

    Facts & features

    Interior

    Bedrooms & bathrooms
    • Bedrooms: 3
    • Bathrooms: 3
    • Full bathrooms: 2
    • 1/2 bathrooms: 1
    Rooms
    • Room types: Family Room
    Primary bedroom
    • Features: Walk-In Closet(s)
    • Level: Second
    • Area: 382.7 Square Feet
    • Dimensions: 21.5x17.8
    Bedroom 2
    • Features: Walk-In Closet(s)
    • Level: Second
    • Area: 134.46 Square Feet
    • Dimensions: 13.3x10.11
    Bedroom 3
    • Features: Built-in Closet
    • Level: Second
    • Area: 169.85 Square Feet
    • Dimensions: 16.8x10.11
    Primary bathroom
    • Level: Second
    • Area: 141.62 Square Feet
    • Dimensions: 14.6x9.7
    Dining room
    • Level: First
    • Area: 118.65 Square Feet
    • Dimensions: 10.5x11.3
    Family room
    • Level: First
    • Area: 382.8 Square Feet
    • Dimensions: 29x13.2
    Kitchen
    • Level: First
    • Area: 265.53 Square Feet
    • Dimensions: 16.7x15.9
    Living room
    • Level: First
    • Area: 326.04 Square Feet
    • Dimensions: 24.7x13.2
    Heating
    • Central
    Cooling
    • Central Air
    Appliances
    • Included: Dishwasher, Disposal, Dryer, Electric Water Heater, Microwave, Range, Refrigerator, Washer
    • Laundry: Inside
    Features
    • Eating Space In Kitchen, Living Room/Dining Room Combo, PrimaryBedroom Upstairs, Solid Wood Cabinets, Split Bedroom, Walk-In Closet(s)
    • Flooring: Carpet, Tile
    • Has fireplace: No
    Interior area
    • Total structure area: 3,035
    • Total interior livable area: 2,471 sqft

    Property

    Parking
    • Total spaces: 2
    • Parking features: Garage - Attached
    • Attached garage spaces: 2
    Features
    • Levels: Two
    • Stories: 2
    • Patio & porch: Enclosed, Front Porch, Rear Porch
    • Exterior features: Fire Pit, Irrigation System, Permeable Paving, Private Yard, Rain Gutters, Sidewalk
    • Fencing: Other
    Lot
    • Size: 0.26 Acres
    • Dimensions: 99.18 x 112.84
    Details
    • Parcel number: A142818113C0000000001.0
    • Zoning: RS-60
    • Special conditions: None

    Construction

    Type & style
    • Home type: SingleFamily
    • Architectural style: Colonial
    • Property subtype: Single Family Residence
    Materials
    • Block, Cement Siding, Wood Frame
    • Foundation: Slab
    • Roof: Shingle
    Condition
    • New construction: No
    • Year built: 1993

    Utilities & green energy

    • Sewer: Public Sewer
    • Water: Public
    • Utilities for property: Cable Connected

    Community & HOA

    Community
    • Pet fee: $0 monthly
    • Subdivision: FOREST HILLS ESTATES
    HOA
    • Has HOA: Yes
    • HOA fee: $33 monthly
    • HOA name: BJ Morris
    Location
    • Region: Tampa

    Financial & listing details

    • Price per square foot: $227/sqft
    • Tax assessed value: $484,844
    • Annual tax amount: $4,016
    • Date on market: 2/11/2026
    • Cumulative days on market: 11 days
    • Listing terms: Cash,Conventional,FHA,VA Loan
    • Ownership: Fee Simple
    • Total actual rent: 0
    • Road surface type: Asphalt

    Price history

    DateEventPrice
    4/22/2026Sold$560,000-2.6%$227/sqft
    Source: Stellar MLS #TB8475187 Report a problem
    2/23/2026Pending sale$575,000$233/sqft
    Source: Stellar MLS #TB8475187 Report a problem
    2/11/2026Listed for sale$575,000-3.4%$233/sqft
    Source: Stellar MLS #TB8475187 Report a problem
    9/16/2025Listing removed$595,000$241/sqft
    Source: Stellar MLS #TB8352519 Report a problem
    3/6/2025Listed for sale$595,000+75%$241/sqft
    Source: Stellar MLS #TB8352519 Report a problem
    11/2/2005Sold$340,000$138/sqft
    Source: Public Record Report a problem

    Public tax history

    YearProperty taxesTax assessment
    2025$4,326 +7.7%$226,106 +2.9%
    2024$4,016 +3.5%$219,734 +3%
    2023$3,880 +5%$213,334 +3%
    2022$3,696 +1.3%$207,120 +3%
    2021$3,649 +2.9%$201,087 +1.4%
    2020$3,547 +3.7%$198,311 +2.3%
    2019$3,422 $193,852 +1.9%
    2018$3,422 +1.1%$190,237 -30%
    2017$3,385 +1.6%$271,660 +48.9%
    2016$3,330 +3.2%$182,492 +0.7%
    2015$3,229 +2.2%$181,223 +0.8%
    2014$3,159 $179,785 +1.5%
    2013$3,159 +8.6%$177,128 +1.7%
    2012$2,908 -4.2%$174,167 -3.1%
    2011$3,036 +5.1%$179,807 +3.2%
    2010$2,889 +2.9%$174,152 +2.7%
    2009$2,808 -35.2%$169,574 -29.2%
    2008$4,335 +587.5%$239,365 +687.5%
    2007$631 -75.5%$30,397 -75.7%
    2005$2,569 $125,194 +771.4%
    2004-- $14,367 -88%
    2003-- $119,282 +766.3%
    2002-- $13,769 -87.8%
    2001-- $113,054 -0.7%
    2000$2,258 $113,875
    Find assessor info on the county website

    Neighborhood: Forest Hills

    Nearby schools

    GreatSchools rating
    Get a cash offer in 3 minutes
    Find out how much your home could sell for in as little as 3 minutes with a no-obligation cash offer.
    Estimated market value
    $556,300
    Get a cash offer in 3 minutes
    Find out how much your home could sell for in as little as 3 minutes with a no-obligation cash offer.
    Estimated market value
    $556,300