Under Construction. Your Dream Home in Wadeview Park! Luxury Brand New Construction — Your dream home is now under construction in one of Orlando’s most sought-after neighborhoods—Wadeview Park! Nestled on a peaceful, tree-lined street, right across from this beautiful park, this stunning new build offers the perfect blend of suburban tranquility and urban convenience. Located just moments from lakes, parks, top-rated schools, and local shops, this home provides an ideal setting for modern living. Spacious & Thoughtfully Designed with Over 3,650 Sq. Ft., this brand-new residence features 5 spacious bedrooms and 4.5 elegant bathrooms, all meticulously crafted with high-end finishes. Flooded with natural light, the open-concept layout creates an inviting and airy atmosphere—perfect for both everyday living and entertaining. Gourmet Kitchen & Elegant Interiors: At the heart of the home, the gourmet kitchen boasts Thermador appliances, custom cabinetry, and smooth drywall finishes, combining both functionality and sophistication. The living and dining spaces are designed with luxury and timeless elegance in mind, ensuring a seamless flow for gatherings and relaxation. Serene Primary Suite & Generous Bedrooms: The primary suite is a true retreat, complete with a spa-like ensuite and custom walk-in closet. Additional bedrooms offer ample space for family, guests, or creating personalized spaces to fit your lifestyle. Prime Location – A Perfect Balance of Nature & City Living: Enjoy the charm of Wadeview Park, where lush greenery meets city convenience. Take a lakeside stroll, explore local shops, or unwind in nearby parks—all just minutes from your doorstep. Move-In Ready by July 2025 – Secure Your Dream Home Now! Construction is progressing smoothly, and this spectacular home will be ready for move-in by July 2025. Don’t miss your chance to own a brand-new luxury home in one of Orlando’s most desirable neighborhoods!
Sold for $1,359,000
$1,359,000
2102 S OSCEOLA AVENUE, ORLANDO, FL 32806
5beds
3,651sqft
Single Family Residence
Built in 2025
7,304 Square Feet Lot
$1,516,100 Zestimate®
$372/sqft
$6,655 Estimated rent
Home value
$1,516,100
$1.36M - $1.68M
$6,655/mo
Zestimate® history
Owner options
List your home for rent
$6,655/mo
Rent Zestimate®
Find your next renter with Zillow Rental Manager. Plus, with online applications, you can quickly screen prospective tenants – for free.
$6,655/mo
Rent Zestimate®
Refinance and save
$9,734/mo
Est. payment
Refinancing to a lower rate could help reduce your monthly payments and save thousands over the life of the loan.
$9,734/mo
Est. payment
Explore your selling options
Work with a Zillow partner agent
Leverage their expertise and Zillow's premium Showcase listings to get your home seen by more buyers.
Get startedList with your own agent
Get your home in front of millions of buyers by listing it on Zillow.
Learn how to do itSell it yourself
Take full control of how buyers see your home on Zillow by listing For Sale by Owner (FSBO).
List your homeWhat's special
Zillow last checked:
Listing updated:
Listed by:
Kim Griffin 407-314-5033,
RE/MAX EXCLUSIVE COLLECTION 407-447-2829
Bought with:
Julie Bowyer, 3231562
KELLER WILLIAMS REALTY AT THE PARKS
Source: Stellar MLS,MLS#: O6281872 Originating MLS: Orlando Regional
Originating MLS: Orlando Regional
Facts & features
Interior
Bedrooms & bathrooms
- Bedrooms: 5
- Bathrooms: 5
- Full bathrooms: 4
- 1/2 bathrooms: 1
Rooms
- Room types: Loft
Primary bedroom
- Features: Walk-In Closet(s)
- Level: Second
Bedroom 1
- Features: Built-in Closet
- Level: Second
Bedroom 2
- Features: Built-in Closet
- Level: Second
Bedroom 3
- Features: Walk-In Closet(s)
- Level: Second
Bedroom 4
- Features: Built-in Closet
- Level: First
Primary bathroom
- Level: Second
Kitchen
- Level: First
Living room
- Level: First
Heating
- Electric
Cooling
- Central Air
Appliances
- Included: Oven, Cooktop, Dishwasher, Exhaust Fan, Microwave, Refrigerator
- Laundry: Inside, Laundry Room, Upper Level
Features
- Built-in Features, High Ceilings, Kitchen/Family Room Combo, Living Room/Dining Room Combo, Open Floorplan, PrimaryBedroom Upstairs, Solid Surface Counters, Stone Counters, Thermostat, Walk-In Closet(s)
- Flooring: Luxury Vinyl, Tile
- Doors: Sliding Doors
- Has fireplace: No
Interior area
- Total structure area: 4,292
- Total interior livable area: 3,651 sqft
Property
Parking
- Total spaces: 2
- Parking features: Garage
- Garage spaces: 2
- Details: Garage Dimensions: 20x20
Features
- Levels: Two
- Stories: 2
- Fencing: Fenced,Vinyl
Lot
- Size: 7,304 Square Feet
- Dimensions: 59 x 126
- Features: Corner Lot
Details
- Parcel number: 012329200401010
- Zoning: R-1/T
- Special conditions: None
Construction
Type & style
- Home type: SingleFamily
- Property subtype: Single Family Residence
Materials
- Block, Stucco, Wood Frame
- Foundation: Slab
- Roof: Shingle
Condition
- Under Construction
- New construction: Yes
- Year built: 2025
Details
- Builder model: Osceola
- Builder name: LUIH
- Warranty included: Yes
Utilities & green energy
- Sewer: Public Sewer
- Water: Public
- Utilities for property: BB/HS Internet Available, Cable Available, Electricity Available, Public, Water Available
Green energy
- Energy efficient items: Appliances, Insulation, Thermostat, Windows
Community & HOA
Community
- Features: Pool
- Pet fee: $0 monthly
- Subdivision: DELANEY TERRACE
HOA
- Has HOA: No
Location
- Region: Orlando
Financial & listing details
- Price per square foot: $372/sqft
- Tax assessed value: $270,000
- Annual tax amount: $3,555
- Date on market: 3/11/2025
- Cumulative days on market: 280 days
- Ownership: Fee Simple
- Total actual rent: 0
- Electric utility on property: Yes
- Road surface type: Paved
Price history
| Date | Event | Price |
|---|---|---|
| 9/18/2025 | Sold | $1,359,000$372/sqft |
Source:  Stellar MLS #O6281872 Report a problem Stellar MLS #O6281872 Report a problem | ||
| 7/3/2025 | Pending sale | $1,359,000$372/sqft |
Source: Stellar MLS #O6281872 Report a problem | ||
| 3/25/2025 | Price change | $1,359,000-2.2%$372/sqft |
Source: Stellar MLS #O6281872 Report a problem | ||
| 3/11/2025 | Listed for sale | $1,390,000$381/sqft |
Source: Stellar MLS #O6281872 Report a problem | ||
| 2/15/2025 | Listing removed | $1,390,000$381/sqft |
Source: Stellar MLS #O6232730 Report a problem | ||
| 8/21/2024 | Listed for sale | $1,390,000+341.3%$381/sqft |
Source: Stellar MLS #O6232730 Report a problem | ||
| 9/29/2023 | Sold | $315,000$86/sqft |
Source: Public Record Report a problem | ||
Public tax history
| Year | Property taxes | Tax assessment |
|---|---|---|
| 2024 | $4,972 +39.9% | $270,000 +44.4% |
| 2023 | $3,555 +13.1% | $187,000 +10% |
| 2022 | $3,143 -1.6% | $170,000 |
| 2021 | $3,193 +2216.3% | $170,000 +17.2% |
| 2020 | $138 | $145,015 +2.3% |
| 2019 | $138 | $141,755 +1.9% |
| 2018 | $138 | $139,112 -46.9% |
| 2017 | $138 | $262,038 +3.4% |
| 2016 | $138 | $253,381 +15.9% |
| 2015 | $138 | $218,650 +30.4% |
| 2014 | $138 | $167,642 +29.4% |
| 2013 | $138 | $129,526 -3.3% |
| 2012 | $138 | $133,972 -2.8% |
| 2011 | $138 | $137,839 -29.9% |
| 2010 | $138 | $196,620 -12.6% |
| 2009 | -- | $225,075 -38.9% |
| 2008 | $138 +10% | $368,338 -7.2% |
| 2007 | $125 +10.1% | $396,763 +1.6% |
| 2006 | $114 | $390,645 +45.3% |
| 2005 | $114 +19.9% | $268,937 +24.2% |
| 2004 | $95 +25.1% | $216,555 +0.8% |
| 2003 | $76 | $214,862 +17.2% |
| 2002 | $76 | $183,345 +18.2% |
| 2001 | $76 | $155,096 +7.7% |
| 2000 | $76 | $144,033 |
Find assessor info on the county website
Neighborhood: Wadeview Park
Nearby homes
- $566,100-- bd-- ba1.9k sqft2106 S Osceola Ave, Orlando, FL 32806Off Market
- $517,0003 bd2 ba1.3k sqft434 E Harding St, Orlando, FL 32806Sold
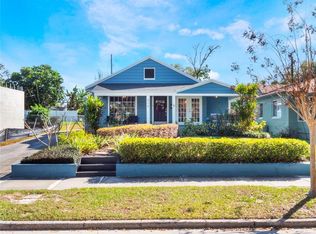
- $435,4003 bd2 ba1.8k sqft505 E Harding St, Orlando, FL 32806Off Market
- $658,7003 bd2 ba2.2k sqft441 E Muriel St, Orlando, FL 32806Off Market

- $387,1002 bd1 ba1k sqft430 E Harding St, Orlando, FL 32806Off Market
- $413,4002 bd2 ba1.2k sqft511 E Harding St, Orlando, FL 32806Off Market
- $843,4003 bd3 ba2.1k sqft441 E Harding St, Orlando, FL 32806Off Market
- $390,5002 bd-- ba1k sqft2015 S Osceola Ave, Orlando, FL 32806Off Market
Nearby schools
GreatSchools rating
- 9/10Blankner K-8Grades: PK-8Distance: 0.4 mi
- 6/10William R Boone High SchoolGrades: 9-12Distance: 0.3 mi
Schools provided by the listing agent
- Elementary: Blankner Elem
- Middle: Blankner School (K-8)
- High: Boone High
Source: Stellar MLS. This data may not be complete. We recommend contacting the local school district to confirm school assignments for this home.
Get a cash offer in 3 minutes
Find out how much your home could sell for in as little as 3 minutes with a no-obligation cash offer.
Estimated market value
$1,516,100
Get a cash offer in 3 minutes
Find out how much your home could sell for in as little as 3 minutes with a no-obligation cash offer.
Estimated market value
$1,516,100
- Florida
- Orange County
- Orlando
- 32806
- Wadeview Park
- 2102 S OSCEOLA AVENUE
Nearby cities
Nearby neighborhoods
Nearby zip codes
Other Orlando Topics
