Skip main navigation
Sold for $550,000
  • $550,000

    2102 Saison St, Fort Collins, CO 80524

    3beds
    1,974sqft
    Single Family Residence
    Built in 2016
    4,680 Square Feet Lot
    $557,600 Zestimate®
    $279/sqft
    $2,670 Estimated rent

    Home value

    $557,600

    $530,000 - $585,000

    $2,670/mo

    Zestimate® history
    Loading
    Loading...

    Owner options

    List your home for rent

    $2,670/mo

    Rent Zestimate®

    Find your next renter with Zillow Rental Manager. Plus, with online applications, you can quickly screen prospective tenants – for free.

    Learn more

    $2,670/mo

    Rent Zestimate®

    Refinance and save

    $3,248/mo

    Est. payment

    Refinancing to a lower rate could help reduce your monthly payments and save thousands over the life of the loan.

    See today's rates

    $3,248/mo

    Est. payment

    Explore your selling options

    Work with a Zillow partner agent

    Leverage their expertise and Zillow's premium Showcase listings to get your home seen by more buyers.

    Get started

    List with your own agent

    Get your home in front of millions of buyers by listing it on Zillow.

    Learn how to do it

    Sell it yourself

    Take full control of how buyers see your home on Zillow by listing For Sale by Owner (FSBO).

    List your home

    What's special

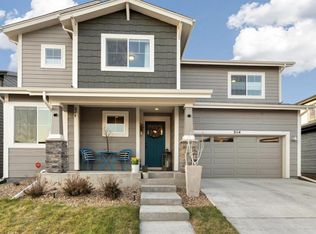
    ** Seller is offering buyer a $10K INCENTIVE to buy down the mortgage interest rate, pay for your closing costs, or reduce purchase price! ** Welcome to 2102 Saison St, a beautifully maintained home that offers the perfect blend of comfort, convenience, & simplicity. This delightful 3-bed, 3-bath home is nestled in a quiet, tucked back neighborhood offering both privacy and a sense of community. The home's features are designed around ease & efficiency. The open floor plan is accentuated by high-quality, modern laminate plank flooring that is both stylish and durable. The spacious kitchen, complete with a breakfast bar & pantry, is perfect for those who enjoy cooking, while the large dining area lends itself to intimate dinners or entertaining friends. The 2nd floor offers a flexible loft area, ideal for a playroom, home office, or hobby room. The primary bedroom is spacious & serene, complete with a sliding barn door leading to an ensuite bathroom & a large walk-in closet. Two additional bedrooms share a full bath, accommodating guests or providing extra space for personal pursuits. The convenience of an upper-level laundry room & a built-in nook for charging devices adds to the home's practicality. The oversized 2-car garage offers ample storage space, & the low HOA & absence of Metro taxes are additional financial advantages. This home's benefits extend beyond its doors. With a walking trail right out your front door & proximity to some of Ft Collins' favorite breweries, you can enjoy an active, social lifestyle. The "peekaboo" mountain views offer a daily reminder of the natural beauty surrounding you. Its well-thought-out design & a location that is "convenient to everything", make it an ideal choice for those seeking a low maintenance, move-in ready home. Embrace the ease and convenience of this modern build, where every feature has been designed with your comfort & lifestyle in mind. Click on Video/Virtual tour for a detailed video walk through.

    Zillow last checked:

    Listing updated:

    Listed by:

    Robert Crow 970-482-1781,

    RE/MAX Alliance-FTC Dwtn

    Bought with:

    Jeff Daniels, 100016485

    RE/MAX Alliance-FTC South

    Source: IRES as distributed by MLS GRID,MLS#: 999799MLS Logo

    Facts & features

    Interior

    Bedrooms & bathrooms
    • Bedrooms: 3
    • Bathrooms: 3
    • Full bathrooms: 1
    • 3/4 bathrooms: 1
    • 1/2 bathrooms: 1
    • Main level bathrooms: 1
    Primary bedroom
    • Description: Carpet
    • Features: 3/4 Primary Bath
    • Level: Upper
    • Area: 234 Square Feet
    • Dimensions: 13 x 18
    Bedroom 2
    • Description: Carpet
    • Level: Upper
    • Area: 120 Square Feet
    • Dimensions: 12 x 10
    Bedroom 3
    • Description: Carpet
    • Level: Upper
    • Area: 120 Square Feet
    • Dimensions: 12 x 10
    Dining room
    • Description: Luxury Vinyl
    • Level: Main
    • Area: 144 Square Feet
    • Dimensions: 12 x 12
    Great room
    • Description: Luxury Vinyl
    • Level: Main
    • Area: 272 Square Feet
    • Dimensions: 17 x 16
    Kitchen
    • Description: Luxury Vinyl
    • Level: Main
    • Area: 180 Square Feet
    • Dimensions: 18 x 10
    Laundry
    • Description: Vinyl
    • Level: Upper
    • Area: 48 Square Feet
    • Dimensions: 6 x 8
    Recreation room
    • Description: Carpet
    • Level: Upper
    • Area: 156 Square Feet
    • Dimensions: 12 x 13
    Heating
    • Forced Air
    Cooling
    • Ceiling Fan(s)
    Appliances
    • Included: Electric Range, Dishwasher, Refrigerator, Washer, Dryer, Microwave, Disposal
    • Laundry: Washer/Dryer Hookup
    Features
    • Eat-in Kitchen, Separate Dining Room, Open Floorplan, Pantry, Walk-In Closet(s), Kitchen Island
    • Basement: None,Crawl Space,Rough-in for Radon
    Interior area
    • Total structure area: 1,974
    • Total interior livable area: 1,974 sqft
    • Finished area above ground: 1,974

    Property

    Parking
    • Total spaces: 2
    • Parking features: Oversized
    • Attached garage spaces: 2
    • Details: Attached
    Accessibility
    • Accessibility features: Main Floor Bath
    Features
    • Levels: Two
    • Stories: 2
    • Patio & porch: Patio
    • Exterior features: Sprinkler System
    • Fencing: Partial,Vinyl
    Lot
    • Size: 4,680 sqft
    • Features: Corner Lot, Paved, Curbs, Gutters, Sidewalks, Street Light
    Details
    • Parcel number: R1659333
    • Zoning: SFR
    • Special conditions: Private Owner

    Construction

    Type & style
    • Home type: SingleFamily
    • Architectural style: Contemporary
    • Property subtype: Single Family Residence
    Materials
    • Frame, Brick, Composition
    • Roof: Composition
    Condition
    • New construction: No
    • Year built: 2016
    Details
    • Builder model: Remington
    • Builder name: Hartford

    Utilities & green energy

    • Electric: City of FTC
    • Gas: Xcel
    • Sewer: Public Sewer
    • Water: City
    • Utilities for property: Natural Gas Available, Electricity Available, High Speed Avail
    Green energy
    • Energy efficient items: Southern Exposure, Windows

    Community & neighborhood

    Security
    • Security features: Fire Alarm
    Community
    • Community features: Park
    Location
    • Region: Fort Collins
    • Subdivision: TIMBERVINE 2nd Filing

    HOA & financial

    HOA
    • Has HOA: Yes
    • HOA fee: $55 monthly
    • Services included: Common Amenities, Trash, Management
    • Association name: All Property Services, Inc.
    • Association phone: 970-224-4446

    Other

    Other facts
    • Listing terms: Cash,Conventional,FHA,VA Loan
    • Road surface type: Asphalt

    Price history

    DateEventPrice
    1/17/2024Sold$550,000+0%$279/sqft
    Source: IRES as distributed by MLS GRID #999799 Report a problem
    12/7/2023Pending sale$549,890$279/sqft
    Source: REcolorado as distributed by MLS GRID #IR999799 Report a problem
    11/18/2023Listed for sale$549,890$279/sqft
    Source: REcolorado as distributed by MLS GRID #IR999799 Report a problem
    11/14/2023Listing removed$549,890$279/sqft
    Source: IRES as distributed by MLS GRID #995379 Report a problem
    11/2/2023Price change$549,8900%$279/sqft
    Source: IRES as distributed by MLS GRID #995379 Report a problem
    10/18/2023Price change$549,9900%$279/sqft
    Source: IRES as distributed by MLS GRID #995379 Report a problem
    10/7/2023Price change$549,995-0.9%$279/sqft
    Source: IRES as distributed by MLS GRID #995379 Report a problem
    9/27/2023Price change$555,000-1.8%$281/sqft
    Source: IRES as distributed by MLS GRID #995379 Report a problem
    8/31/2023Listed for sale$565,000+56.6%$286/sqft
    Source: IRES as distributed by MLS GRID #995379 Report a problem
    10/21/2016Sold$360,710$183/sqft
    Source: IRES as distributed by MLS GRID #795684 Report a problem

    Public tax history

    YearProperty taxesTax assessment
    2024$3,183 +17%$36,864 -1%
    2023$2,721 -1%$37,221 +29.1%
    2022$2,750 +1%$28,821 -2.8%
    2021$2,723 -0.4%$29,651 +1.9%
    2020$2,735 +34.5%$29,107 -0.7%
    2019$2,033 $29,311 +31.4%
    2018$2,033 $22,306
    2017$2,033 +0.3%$22,306 +249.6%
    2016$2,026 $6,380

    Find assessor info on the county website

    Neighborhood: Airpark

    Nearby schools

    GreatSchools rating
    Schools provided by the listing agent
    • Elementary: Laurel
    • Middle: Lincoln
    • High: Ft Collins

    Source: IRES as distributed by MLS GRID. This data may not be complete. We recommend contacting the local school district to confirm school assignments for this home.

    Get a cash offer in 3 minutes
    Find out how much your home could sell for in as little as 3 minutes with a no-obligation cash offer.
    Estimated market value
    $557,600
    Get a cash offer in 3 minutes
    Find out how much your home could sell for in as little as 3 minutes with a no-obligation cash offer.
    Estimated market value
    $557,600