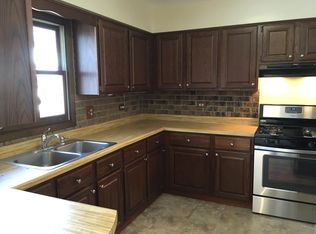
" BACK ON THE MARKET - Buyer got cold feet. Great opportunity for the next buyer! " Welcome to 2102 Salem Blvd, a spacious and sun-drenched ranch-style home located in a peaceful and well-established neighborhood of Zion, IL. This beautifully laid-out home offers 3 main-level bedrooms, 1 full bathroom, and an additional 4th bedroom in the basement, making it a perfect fit for families, multi-generational living, or anyone needing flexible space for work, hobbies, or guests. With an expansive layout, full basement, and large lot, this home offers a rare combination of space, comfort, and potential. From the moment you step inside, you'll notice the natural light pouring in through the large windows throughout the home, creating a warm and inviting atmosphere. One of the standout features is the oversized recreation/family room on the main level, perfect for hosting gatherings, setting up a home theater, or creating your own personal retreat. Lined with multiple windows, this room is filled with sunlight and offers great views of the surrounding yard. The kitchen and dining areas provide plenty of room for meal prep and daily living, with convenient flow into the rest of the home. While the finishes offer opportunities for personal customization, the solid bones and generous space make this home a strong candidate for both immediate use and future updates. All three main-level bedrooms offer comfortable layouts, ample closet space, and great natural light, while the fourth bedroom in the basement offers privacy and flexibility-ideal for a guest room, home office, or studio. The home also features a full, partially finished basement, which includes a large open area that could be used as a second family room, game room, or gym. Additionally, there is a spacious utility/laundry room on the same level that provides excellent storage and functional space for daily use. The exterior of the property is equally impressive. The home sits on a wide, deep lot with mature trees and open green space, giving you room to breathe and enjoy the outdoors. The concrete driveway provides off-street parking, with plenty of space to accommodate multiple vehicles, and there is room to add a detached garage or shed if desired. The front and backyard areas offer excellent opportunities for gardening, play areas, outdoor dining, or future landscaping projects. Whether you're hosting barbecues, playing with pets, or simply enjoying quiet evenings outdoors, this property offers the space to do it all. Additional exterior amenities include sidewalks for evening walks, streetlights for safety, and a quiet residential setting that's ideal for those who value peace and community. The home's curb appeal is enhanced by a classic brick front facade, mature landscaping, and a charming entryway, making it feel welcoming from the very first glance. Located just minutes from schools, parks, local shops, and main roads like IL-131, Sheridan Road, and Route 173, this home offers a balance of quiet residential living with quick access to everything you need. The nearby Illinois Beach State Park and Lake Michigan shoreline provide endless options for nature lovers and outdoor activities, while nearby shopping centers and restaurants make errands and entertainment a breeze. Whether you're a first-time homebuyer, investor, or looking for a larger space to make your own, 2102 Salem Blvd offers excellent value and untapped potential. With its solid structure, bright layout, full basement, and oversized lot, this home is ready to be lived in now and personalized over time. Don't miss your chance to own this incredible property-schedule your private tour today and imagine the possibilities!
Closed
$219,900
2102 Salem Blvd, Zion, IL 60099
4beds
1,562sqft
Single Family Residence
Built in 1955
0.48 Acres Lot
$231,600 Zestimate®
$141/sqft
$2,344 Estimated rent
Home value
$231,600
$208,000 - $257,000
$2,344/mo
Zestimate® history
Owner options
List your home for rent
$2,344/mo
Rent Zestimate®
Find your next renter with Zillow Rental Manager. Plus, with online applications, you can quickly screen prospective tenants – for free.
$2,344/mo
Rent Zestimate®
Refinance and save
$1,731/mo
Est. payment
Refinancing to a lower rate could help reduce your monthly payments and save thousands over the life of the loan.
$1,731/mo
Est. payment
Explore your selling options
Work with a Zillow partner agent
Leverage their expertise and Zillow's premium Showcase listings to get your home seen by more buyers.
Get startedList with your own agent
Get your home in front of millions of buyers by listing it on Zillow.
Learn how to do itSell it yourself
Take full control of how buyers see your home on Zillow by listing For Sale by Owner (FSBO).
List your homeWhat's special
Ranch-style homeFull partially finished basementMature landscapingMature treesSolid bonesClassic brick front facadeLarge windows
Zillow last checked:
Listing updated:
Listed by:
Fernando Godoy, ABR,CSC,PSA,RENE,SFR,SRS (773)613-9900,
eXp Realty
Bought with:
Katharine Cordova
eXp Realty
Source: MRED as distributed by MLS GRID,MLS#: 12438971
Facts & features
Interior
Bedrooms & bathrooms
- Bedrooms: 4
- Bathrooms: 1
- Full bathrooms: 1
Rooms
- Room types: Recreation Room
Primary bedroom
- Features: Flooring (Vinyl)
- Level: Main
- Area: 143 Square Feet
- Dimensions: 13X11
Bedroom 2
- Features: Flooring (Vinyl)
- Level: Main
- Area: 110 Square Feet
- Dimensions: 11X10
Bedroom 3
- Features: Flooring (Vinyl)
- Level: Main
- Area: 121 Square Feet
- Dimensions: 11X11
Bedroom 4
- Level: Basement
- Area: 80 Square Feet
- Dimensions: 10X8
Dining room
- Features: Flooring (Vinyl)
- Level: Main
- Area: 204 Square Feet
- Dimensions: 17X12
Family room
- Level: Basement
- Area: 650 Square Feet
- Dimensions: 26X25
Kitchen
- Level: Main
- Area: 100 Square Feet
- Dimensions: 10X10
Laundry
- Level: Basement
- Area: 80 Square Feet
- Dimensions: 8X10
Living room
- Features: Flooring (Vinyl)
- Level: Main
- Area: 242 Square Feet
- Dimensions: 22X11
Recreation room
- Features: Window Treatments (Blinds)
- Level: Main
- Area: 240 Square Feet
- Dimensions: 20X12
Heating
- Natural Gas
Cooling
- Central Air
Appliances
- Included: Range, Refrigerator
- Laundry: Gas Dryer Hookup, In Unit, Sink
Features
- Basement: Partially Finished,Bath/Stubbed,Egress Window,Full
- Attic: Unfinished
Interior area
- Total structure area: 2,622
- Total interior livable area: 1,562 sqft
- Finished area below ground: 1,060
Property
Parking
- Total spaces: 4
- Parking features: Asphalt, Garage Door Opener, Yes, Garage Owned, Attached, Driveway, Owned, Garage
- Attached garage spaces: 2
- Has uncovered spaces: Yes
Accessibility
- Accessibility features: No Disability Access
Features
- Stories: 1
- Fencing: Fenced
Lot
- Size: 0.48 Acres
- Dimensions: 200 x 105
- Features: Corner Lot
Details
- Parcel number: 04211250200000
- Special conditions: Real Estate Owned
Construction
Type & style
- Home type: SingleFamily
- Architectural style: Ranch
- Property subtype: Single Family Residence
Materials
- Brick
- Foundation: Concrete Perimeter
- Roof: Asphalt
Condition
- New construction: No
- Year built: 1955
Utilities & green energy
- Sewer: Public Sewer
- Water: Public
Community & HOA
Community
- Features: Sidewalks, Street Lights, Street Paved
HOA
- Services included: None
Location
- Region: Zion
Financial & listing details
- Price per square foot: $141/sqft
- Tax assessed value: $208,857
- Annual tax amount: $8,581
- Date on market: 8/6/2025
- Listing terms: Conventional
- Ownership: Fee Simple
Price history
| Date | Event | Price |
|---|---|---|
| 11/20/2025 | Sold | $219,900+14.5%$141/sqft |
Source:  MRED as distributed by MLS GRID #12438971 Report a problem MRED as distributed by MLS GRID #12438971 Report a problem | ||
| 10/20/2005 | Sold | $192,000$123/sqft |
Source: Public Record Report a problem | ||
Public tax history
| Year | Property taxes | Tax assessment |
|---|---|---|
| 2024 | $8,833 +2.9% | $80,366 +15.4% |
| 2023 | $8,581 +13.6% | $69,612 +12.2% |
| 2022 | $7,550 -3.4% | $62,065 +17.6% |
| 2021 | $7,812 +2% | $52,789 +13.3% |
| 2020 | $7,661 +3.3% | $46,578 +7.3% |
| 2019 | $7,415 +22.6% | $43,389 +6.9% |
| 2018 | $6,046 | $40,606 +7.8% |
| 2017 | $6,046 +12.6% | $37,668 +10.2% |
| 2016 | $5,370 -8.5% | $34,194 +10.2% |
| 2015 | $5,866 +0.7% | $31,026 -7.8% |
| 2014 | $5,824 -2% | $33,662 -6.1% |
| 2012 | $5,943 -5.8% | $35,849 -28.8% |
| 2011 | $6,306 -7.7% | $50,367 -19.7% |
| 2010 | $6,835 +1.8% | $62,732 -7% |
| 2009 | $6,717 -1.6% | $67,468 -1.3% |
| 2008 | $6,824 +24.2% | $68,384 +16.8% |
| 2006 | $5,494 +2.2% | $58,572 |
| 2005 | $5,377 +26.6% | -- |
| 2004 | $4,246 +1.1% | -- |
| 2003 | $4,201 +7.1% | -- |
| 2002 | $3,923 | -- |
| 2001 | -- | $43,013 +24.2% |
| 2000 | $2,871 | $34,619 |
Find assessor info on the county website
Neighborhood: 60099
Nearby homes
- $279,0004 bd2 ba1.1k sqft2108 Salem Blvd, Zion, IL 60099Off Market
- $237,700-- bd-- ba-- sqft2026 Salem Blvd, Zion, IL 60099Off Market
- $163,6003 bd1 ba1k sqft2414 Gideon Ave, Zion, IL 60099Off Market
- $260,1004 bd2 ba1.1k sqft2112 Salem Blvd, Zion, IL 60099Off Market
- $221,900-- bd-- ba-- sqft2022 Salem Blvd, Zion, IL 60099Off Market
- $242,3003 bd2 ba1k sqft2116 Salem Blvd, Zion, IL 60099Off Market
- $236,800-- bd-- ba-- sqft2016 Salem Blvd, Zion, IL 60099Off Market
- $260,0003 bd2 ba1.1k sqft2415 Gilboa Ave, Zion, IL 60099Sold
Nearby schools
GreatSchools rating
- NALakeview SchoolGrades: PK-2Distance: 0.4 mi
- 3/10Zion Central Middle SchoolGrades: 6-8Distance: 0.4 mi
- 8/10New Tech High - Zion-Benton EastGrades: 9-12Distance: 0.5 mi
Schools provided by the listing agent
- Middle: Zion Central Middle School
- High: Zion-Benton Twnshp Hi School
- District: 6
Source: MRED as distributed by MLS GRID. This data may not be complete. We recommend contacting the local school district to confirm school assignments for this home.
Get a cash offer in 3 minutes
Find out how much your home could sell for in as little as 3 minutes with a no-obligation cash offer.
Estimated market value
$231,600
Get a cash offer in 3 minutes
Find out how much your home could sell for in as little as 3 minutes with a no-obligation cash offer.
Estimated market value
$231,600
- Illinois
- Lake County
- Zion
- 60099
- 2102 Salem Blvd
