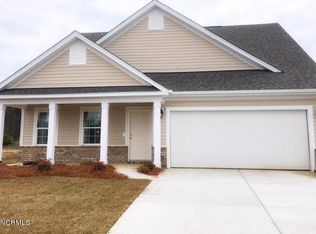
Summerton plan. With 3 beds and 2 baths on the first level, there is a 24' x 12' bonus room with a full bath. Home also includes a rear screen porch, full sod, and irrigation. The kitchen is open to the family room with high vaulted ceilings. The kitchen has stainless appliances, recessed lighting, granite countertops, and toasted antique cabinetry. The master bedroom has a bay window extension added and a luxury bathroom featuring a 5' tile shower, double vanity, and spacious WIC.
This property is not currently displayed as for sale or rent on Zillow. This may be different from what's on other websites or public sources.