Enjoy One level living at its finest in our Montgomery Floorplan located in Hays Farm, a Premier lifestyle community with everything you need: retail & restaurants, multi-million $ parks, 10+ miles of walking trails, & pool/clubhouse. This exquisite 3 bedroom, 2 bath home features an open concept design with ample windows filling the space with natural light. Enjoy hardwood floors in the common areas, tankless water heater, a covered patio perfect for outdoor relaxation, & a lush yard with sprinklers. Photos are of another home (same plan). Pick from a variety of ONE OF A KIND homesites and customize your own selections!
Sold for $479,252
$479,252
2102 Sevenbark Br, Huntsville, AL 35802
3beds
1,869sqft
Single Family Residence
Built in ----
7,405 Square Feet Lot
$-- Zestimate®
$256/sqft
$2,160 Estimated rent
Home value
Not available
Estimated sales range
Not available
$2,160/mo
Zestimate® history
Owner options
List your home for rent
$2,160/mo
Rent Zestimate®
Find your next renter with Zillow Rental Manager. Plus, with online applications, you can quickly screen prospective tenants – for free.
$2,160/mo
Rent Zestimate®
Refinance and save
$3,380/mo
Est. payment
Refinancing to a lower rate could help reduce your monthly payments and save thousands over the life of the loan.
$3,380/mo
Est. payment
Explore your selling options
Work with a Zillow partner agent
Leverage their expertise and Zillow's premium Showcase listings to get your home seen by more buyers.
Get startedList with your own agent
Get your home in front of millions of buyers by listing it on Zillow.
Learn how to do itSell it yourself
Take full control of how buyers see your home on Zillow by listing For Sale by Owner (FSBO).
List your homeWhat's special
Zillow last checked:
Listing updated:
Listed by:
Laura Rogers 404-597-4118,
Watercress Property Group
Bought with:
Tina Zhao, 100453
UHome Realty LLC
Source: ValleyMLS,MLS#: 21924345
Facts & features
Interior
Bedrooms & bathrooms
- Bedrooms: 3
- Bathrooms: 2
- Full bathrooms: 2
Rooms
- Room types: Master Bedroom, Living Room, Bedroom 2, Dining Room, Bedroom 3, Kitchen, Laundry
Primary bedroom
- Features: 9’ Ceiling, Carpet, Granite Counters, Walk-In Closet(s)
- Level: First
- Area: 255
- Dimensions: 15 x 17
Bedroom 2
- Features: 9’ Ceiling, Carpet, Walk-In Closet(s)
- Level: First
- Area: 169
- Dimensions: 13 x 13
Bedroom 3
- Features: 9’ Ceiling, Carpet, Walk-In Closet(s)
- Level: First
- Area: 168
- Dimensions: 12 x 14
Dining room
- Features: 9’ Ceiling, Laminate Floor
- Level: First
- Area: 144
- Dimensions: 12 x 12
Kitchen
- Features: 9’ Ceiling, Crown Molding, Eat-in Kitchen, Pantry, Recessed Lighting, Smooth Ceiling, Wood Floor
- Level: First
- Area: 180
- Dimensions: 15 x 12
Living room
- Features: 9’ Ceiling, Crown Molding, Wood Floor
- Level: First
- Area: 315
- Dimensions: 15 x 21
Laundry room
- Features: 9’ Ceiling, Tile
- Level: First
- Area: 63
- Dimensions: 7 x 9
Heating
- Central 1
Cooling
- Central 1
Appliances
- Included: Dishwasher, Microwave, Gas Water Heater, Tankless Water Heater, Gas Cooktop
Features
- Low Flow Plumbing Fixtures
- Windows: Double Pane Windows
- Has basement: No
- Has fireplace: No
- Fireplace features: None
Interior area
- Total interior livable area: 1,869 sqft
Property
Parking
- Parking features: Garage-Two Car, Garage-Attached, Garage Faces Front
Features
- Levels: One
- Stories: 1
- Patio & porch: Covered Patio, Covered Porch
- Exterior features: Curb/Gutters, Sidewalk, Sprinkler Sys
Lot
- Size: 7,405 Square Feet
Construction
Type & style
- Home type: SingleFamily
- Architectural style: Ranch
- Property subtype: Single Family Residence
Materials
- Foundation: Slab
Condition
- New Construction
- New construction: Yes
Details
- Builder name: HAYS FARM HOMES INC
Utilities & green energy
- Sewer: Public Sewer
- Water: Public
Green energy
- Green verification: HERS Index Score
- Energy efficient items: Thermostat, Tank-less Water Heater, Radian Roof Barrier
Community & HOA
Community
- Features: Curbs
- Subdivision: Hays Farm The Fields
HOA
- Has HOA: Yes
- HOA fee: $420 annually
- HOA name: Elevate Management Solutions
Location
- Region: Huntsville
Financial & listing details
- Price per square foot: $256/sqft
- Date on market: 7/21/2026
Price history
| Date | Event | Price |
|---|---|---|
| 7/21/2026 | Sold | $479,252$256/sqft |
Source:  ValleyMLS #21924345 Report a problem ValleyMLS #21924345 Report a problem | ||
Public tax history
Tax history is unavailable.
Neighborhood: 35802
Nearby homes
- $600,0004 bd4 ba2.6k sqft2101 Sevenbark Br SW, Huntsville, AL 35802New Construction
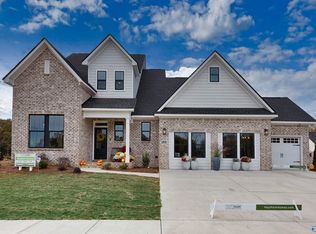
- $488,0093 bd2 ba1.8k sqft2100 Sevenbark Br SW, Huntsville, AL 35802Sold

- $505,8853 bd2 ba2k sqft2104 Sevenbark Br, Huntsville, AL 35802Sold
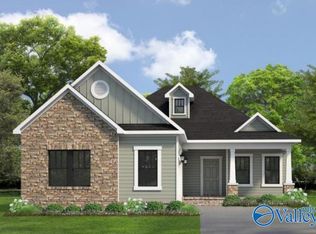
- $469,9003 bd2 ba1.8k sqft2112 Sevenbark Br, Huntsville, AL 35802Sold
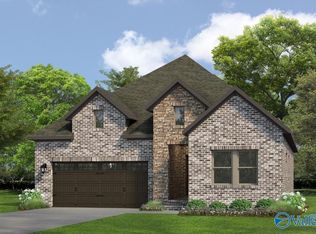
- $471,6543 bd2 ba1.8k sqft2117 Sevenbark Br, Huntsville, AL 35802Sold
- $443,0863 bd2 ba1.8k sqft2120 Sevenbark Br, Huntsville, AL 35802Sold
- from $533,0003 bd4 ba2.1k sqftPeyton Plan, Hays Farm The Fields, Huntsville, AL 35802New Construction
- from $579,9004 bd3 ba2.6k sqftEmory Plan, Hays Farm The Fields, Huntsville, AL 35802New Construction
Nearby schools
GreatSchools rating
- 8/10Roger B Chaffee Elementary SchoolGrades: PK-5Distance: 1.4 mi
- 2/10Whitesburg Middle SchoolGrades: 6-8Distance: 2.7 mi
- 6/10Virgil Grissom High SchoolGrades: 9-12Distance: 0.7 mi
Schools provided by the listing agent
- Elementary: Chaffee
- Middle: Whitesburg
- High: Grissom High School
Source: ValleyMLS. This data may not be complete. We recommend contacting the local school district to confirm school assignments for this home.


Get pre-qualified for a loan
At Zillow Home Loans, we can pre-qualify you in as little as 5 minutes with no impact to your credit score.An equal housing lender. NMLS #10287.
- Alabama
- Madison County
- Huntsville
- 35802
- 2102 Sevenbark Br
