Skip main navigation
Coming soon / hold
  • $924,900

    2102 Sheridan Rd #A, Nashville, TN 37206

    3beds
    2,624sqft
    : 
    $5,584/mo
    Get pre-qualified
    Horizontal Property Regime - Detached, Residential
    Built in 2021
    -- sqft lot
    $-- Zestimate®
    $352/sqft
    $-- HOA

    What's special

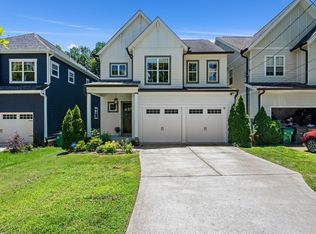
    There’s a decidedly collected quality to this East Nashville home, where the expected builder finishes have given way to something far more personal. Lighting, hardware and finishes have been reconsidered throughout, while limewash, wallpaper and a particularly good use of color bring warmth and dimension to the interiors. Even the hardworking spaces get their moment, including a charming designer mudroom that makes coming and going considerably better looking. Upstairs, the primary suite is a standout. Softly textured limewash wraps the room, natural light comes in from multiple directions, and the layered tray ceiling gives the space beautiful scale. The adjoining bath continues the quieter palette with marble tile and a generous glass shower. Just beyond, the bonus room presents one of the home’s best opportunities. Currently arranged as a music studio, office and flex space, it has the proportions to become an exceptional media room, creative studio or second living space, with a built-in wet bar and its own powder bath already in place. The backyard may be the biggest surprise of all. Exceptionally generous for East Nashville, it’s fully fenced and framed by mature trees and established landscaping, with enough lawn to actually use. The covered deck has been designed as an extension of the interiors, with a vaulted ceiling, privacy slats, speakers, a ceiling fan and room for a substantial seating arrangement around the fire. Below, there’s space to garden, gather under the trees, play, entertain or simply enjoy a backyard that feels increasingly difficult to find this close to the city. Add a true two-car garage, and this is newer construction with the practical pieces buyers want and the personality they so often have to add themselves.
    12 hours
    |
    78
    |
    17
    |

    Zillow last checked:

    Listing updated:

    Listed by:

    Devin Roper 901-219-0479,

    Compass RE 615-475-5616,

    Kaitlyn Wolfcale 615-638-5799,

    Compass Tennessee, LLC

    Source: RealTracs MLS as distributed by MLS GRID,MLS#: 3510424MLS Logo

      Facts & features

      Interior

      Bedrooms & bathrooms
      • Bedrooms: 3
      • Bathrooms: 4
      • Full bathrooms: 2
      • 1/2 bathrooms: 2
      Bedroom 1
      • Features: Suite
      • Level: Suite
      • Area: 208 Square Feet
      • Dimensions: 16x13
      Bedroom 2
      • Features: Walk-In Closet(s)
      • Level: Walk-In Closet(s)
      • Area: 143 Square Feet
      • Dimensions: 13x11
      Bedroom 3
      • Features: Walk-In Closet(s)
      • Level: Walk-In Closet(s)
      • Area: 143 Square Feet
      • Dimensions: 13x11
      Primary bathroom
      • Features: Double Vanity
      • Level: Double Vanity
      Dining room
      • Area: 182 Square Feet
      • Dimensions: 13x14
      Kitchen
      • Area: 210 Square Feet
      • Dimensions: 15x14
      Living room
      • Area: 336 Square Feet
      • Dimensions: 21x16
      Recreation room
      • Features: Wet Bar
      • Level: Wet Bar
      • Area: 304 Square Feet
      • Dimensions: 19x16
      Heating
      • Central
      Cooling
      • Central Air
      Appliances
      • Included: Built-In Gas Oven, Built-In Gas Range, Dishwasher, Disposal, Dryer, Microwave, Refrigerator, Stainless Steel Appliance(s), Washer
      • Laundry: Electric Dryer Hookup, Washer Hookup
      Features
      • Bookcases, Built-in Features, Ceiling Fan(s), Entrance Foyer, Extra Closets, High Ceilings, Open Floorplan, Pantry, Walk-In Closet(s), Kitchen Island
      • Flooring: Wood, Tile
      • Basement: Crawl Space
      • Number of fireplaces: 1
      • Fireplace features: Family Room, Gas
      Interior area
      • Total structure area: 2,624
      • Total interior livable area: 2,624 sqft
      • Finished area above ground: 2,624

      Property

      Parking
      • Total spaces: 6
      • Parking features: Garage Door Opener, Garage Faces Front, Concrete, Driveway
      • Attached garage spaces: 2
      • Uncovered spaces: 4
      Features
      • Levels: Two
      • Stories: 2
      • Patio & porch: Deck, Covered
      • Fencing: Back Yard
      Lot
      • Features: Level
      • Topography: Level
      Details
      • Parcel number: 072164R00100CO
      • Special conditions: Standard

      Construction

      Type & style
      • Home type: SingleFamily
      • Property subtype: Horizontal Property Regime - Detached, Residential
      Materials
      • Hardboard Siding, Brick
      • Roof: Asphalt
      Condition
      • New construction: No
      • Year built: 2021

      Utilities & green energy

      • Sewer: Public Sewer
      • Water: Public
      • Utilities for property: Water Available

      Community & HOA

      Community
      • Subdivision: 2102 Sheridan Cottages
      HOA
      • Has HOA: No
      Location
      • Region: Nashville

      Financial & listing details

      • Price per square foot: $352/sqft
      • Annual tax amount: $5,940
      • Date on market: 8/12/2026

        Estimated market value

        Not available

        Estimated sales range

        Not available

        Not available

        Price history

        Price history is unavailable.

        Public tax history

        Tax history is unavailable.

        Monthly payment

        Est. payment

        Payment breakdown

        Explore the cost of this home by adjusting the details. Changes won't be saved.
        All calculations are estimates and provided by Zillow, Inc. for informational purposes only. Actual amounts may vary.
        HOA fees may include property taxes on listings classified as Co-Ops. Contact the listing agent and/or owner for fee details.
        See how much you could borrow to make a competitive offer.

        Climate risks

        Neighborhood: Porter Heights

        Getting around

        17 / 100
        Car-Dependent
        34 / 100
        Somewhat Bikeable

        Nearby schools

        GreatSchools rating
        Schools provided by the listing agent
        • Elementary: Rosebank Elementary
        • Middle: Stratford STEM Magnet School Lower Campus
        • High: Stratford STEM Magnet School Upper Campus

        Source: RealTracs MLS as distributed by MLS GRID. This data may not be complete. We recommend contacting the local school district to confirm school assignments for this home.

        A local agent can set up tours, give advice and negotiate with sellers.

        A local lender can help you make sure your offer is ready when you are.

        Browse local experts

        Similar homes