Skip main navigation
Closed
  • $285,000

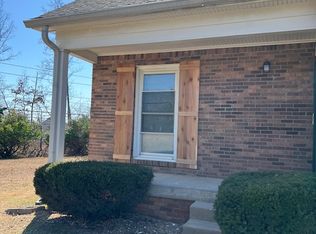
    2102 Single Tree Dr, Clarksville, TN 37040

    3beds
    1,516sqft
    Single Family Residence, Residential
    Built in 1992
    9,147.6 Square Feet Lot
    $280,300 Zestimate®
    $188/sqft
    $1,711 Estimated rent

    Home value

    $280,300

    $266,000 - $294,000

    $1,711/mo

    Zestimate® history
    Loading
    Loading...

    Owner options

    List your home for rent

    $1,711/mo

    Rent Zestimate®

    Find your next renter with Zillow Rental Manager. Plus, with online applications, you can quickly screen prospective tenants – for free.

    Learn more

    $1,711/mo

    Rent Zestimate®

    Refinance and save

    $1,661/mo

    Est. payment

    Refinancing to a lower rate could help reduce your monthly payments and save thousands over the life of the loan.

    See today's rates

    $1,661/mo

    Est. payment

    Explore your selling options

    Work with a Zillow partner agent

    Leverage their expertise and Zillow's premium Showcase listings to get your home seen by more buyers.

    Get started

    List with your own agent

    Get your home in front of millions of buyers by listing it on Zillow.

    Learn how to do it

    Sell it yourself

    Take full control of how buyers see your home on Zillow by listing For Sale by Owner (FSBO).

    List your home

    What's special

    Welcome to this charming 3-bedroom, 2.5-bath home nestled in the established Singletree Estates community of Clarksville. Offering approximately 1,516 square feet of comfortable living space, this home provides a functional layout designed for both everyday living and easy entertaining. Enjoy the convenience of being just minutes from major thoroughfares like Wilma Rudolph Blvd and 101st Parkway, providing quick access to shopping, dining, and everyday essentials. The home is ideally positioned for commuters heading to Fort Campbell, downtown Clarksville, or I-24, making travel throughout the region seamless. Nearby schools, parks, and retail centers add to the appeal, while the established nature of the neighborhood offers a more settled feel compared to newer developments. Whether you’re looking for accessibility, community, or value, this location delivers.

    Zillow last checked:

    Listing updated:

    Listing Provided by:

    Brandon Russell 615-653-2019,

    Benchmark Realty, LLC

    Bought with:

    Brittany Brown - ABR, MRP, PSA, E-Pro, 333144

    Byers & Harvey Inc.

    Source: RealTracs MLS as distributed by MLS GRID,MLS#: 3155755MLS Logo

    Facts & features

    Interior

    Bedrooms & bathrooms
    • Bedrooms: 3
    • Bathrooms: 3
    • Full bathrooms: 2
    • 1/2 bathrooms: 1
    Bedroom 1
    • Features: Suite
    • Level: Suite
    • Area: 165 Square Feet
    • Dimensions: 11x15
    Bedroom 2
    • Area: 130 Square Feet
    • Dimensions: 13x10
    Bedroom 3
    • Area: 120 Square Feet
    • Dimensions: 12x10
    Dining room
    • Area: 100 Square Feet
    • Dimensions: 10x10
    Kitchen
    • Features: Eat-in Kitchen
    • Level: Eat-in Kitchen
    • Area: 180 Square Feet
    • Dimensions: 9x20
    Living room
    • Features: Formal
    • Level: Formal
    • Area: 270 Square Feet
    • Dimensions: 18x15
    Heating
    • Central, Natural Gas
    Cooling
    • Central Air, Electric
    Appliances
    • Included: Electric Oven, Electric Range, Dishwasher, Microwave, Refrigerator
    Features
    • Flooring: Carpet, Wood, Vinyl
    • Basement: None
    • Number of fireplaces: 1
    • Fireplace features: Gas
    Interior area
    • Total structure area: 1,516
    • Total interior livable area: 1,516 sqft
    • Finished area above ground: 1,516

    Property

    Parking
    • Total spaces: 1
    • Parking features: Garage Faces Front
    • Attached garage spaces: 1
    Features
    • Levels: One
    • Stories: 2
    Lot
    • Size: 9,147 sqft
    Details
    • Parcel number: 063041P A 00200 00006041P
    • Special conditions: Standard

    Construction

    Type & style
    • Home type: SingleFamily
    • Property subtype: Single Family Residence, Residential
    Materials
    • Vinyl Siding
    Condition
    • New construction: No
    • Year built: 1992

    Utilities & green energy

    • Sewer: Public Sewer
    • Water: Public
    • Utilities for property: Electricity Available, Natural Gas Available, Water Available

    Community & neighborhood

    Location
    • Region: Clarksville
    • Subdivision: Singletree Estates

    Price history

    DateEventPrice
    4/30/2026Sold$285,000-5%$188/sqft
    Source: RealTracs MLS as distributed by MLS GRID #3155755 Report a problem
    3/31/2026Pending sale$299,900$198/sqft
    Source: RealTracs MLS as distributed by MLS GRID #3155755 Report a problem
    3/20/2026Listed for sale$299,900+297.2%$198/sqft
    Source: RealTracs MLS as distributed by MLS GRID #3155755 Report a problem
    1/7/1994Sold$75,500$50/sqft
    Source: Public Record Report a problem

    Public tax history

    YearProperty taxesTax assessment
    2024$1,808 +24.9%$60,675 +76.9%
    2023$1,447 $34,300
    2022$1,447 +40.9%$34,300 -0.1%
    2021$1,027 -25.6%$34,350
    2020$1,381 0%$34,350
    2019$1,381 $34,350 +37.1%
    2018$1,381 +45.1%$25,050 -19.3%
    2017$952 -28.8%$31,025
    2016$1,337 $31,025
    2015$1,337 +3.6%$31,025
    2014$1,290 -1.5%$31,025 +3.8%
    2013$1,310 +0%$29,900 +0%
    2011$1,310 +6.3%$29,898
    2010$1,232 $29,898
    2009$1,232 $29,898
    2008-- $29,898 +13%
    2007$1,178 +0%$26,466
    2006$1,178 +7.4%$26,466 +14.4%
    2005$1,097 +5.6%$23,134
    2004$1,039 $23,134
    2002$1,039 $23,134 +7.1%
    2001-- $21,598 -75%
    2000-- $86,390

    Find assessor info on the county website

    Neighborhood: 37040

    Nearby schools

    GreatSchools rating
    Schools provided by the listing agent
    • Elementary: Glenellen Elementary
    • Middle: Kenwood Middle School
    • High: Kenwood High School

    Source: RealTracs MLS as distributed by MLS GRID. This data may not be complete. We recommend contacting the local school district to confirm school assignments for this home.

    Get a cash offer in 3 minutes
    Find out how much your home could sell for in as little as 3 minutes with a no-obligation cash offer.
    Estimated market value
    $280,300
    Get a cash offer in 3 minutes
    Find out how much your home could sell for in as little as 3 minutes with a no-obligation cash offer.
    Estimated market value
    $280,300